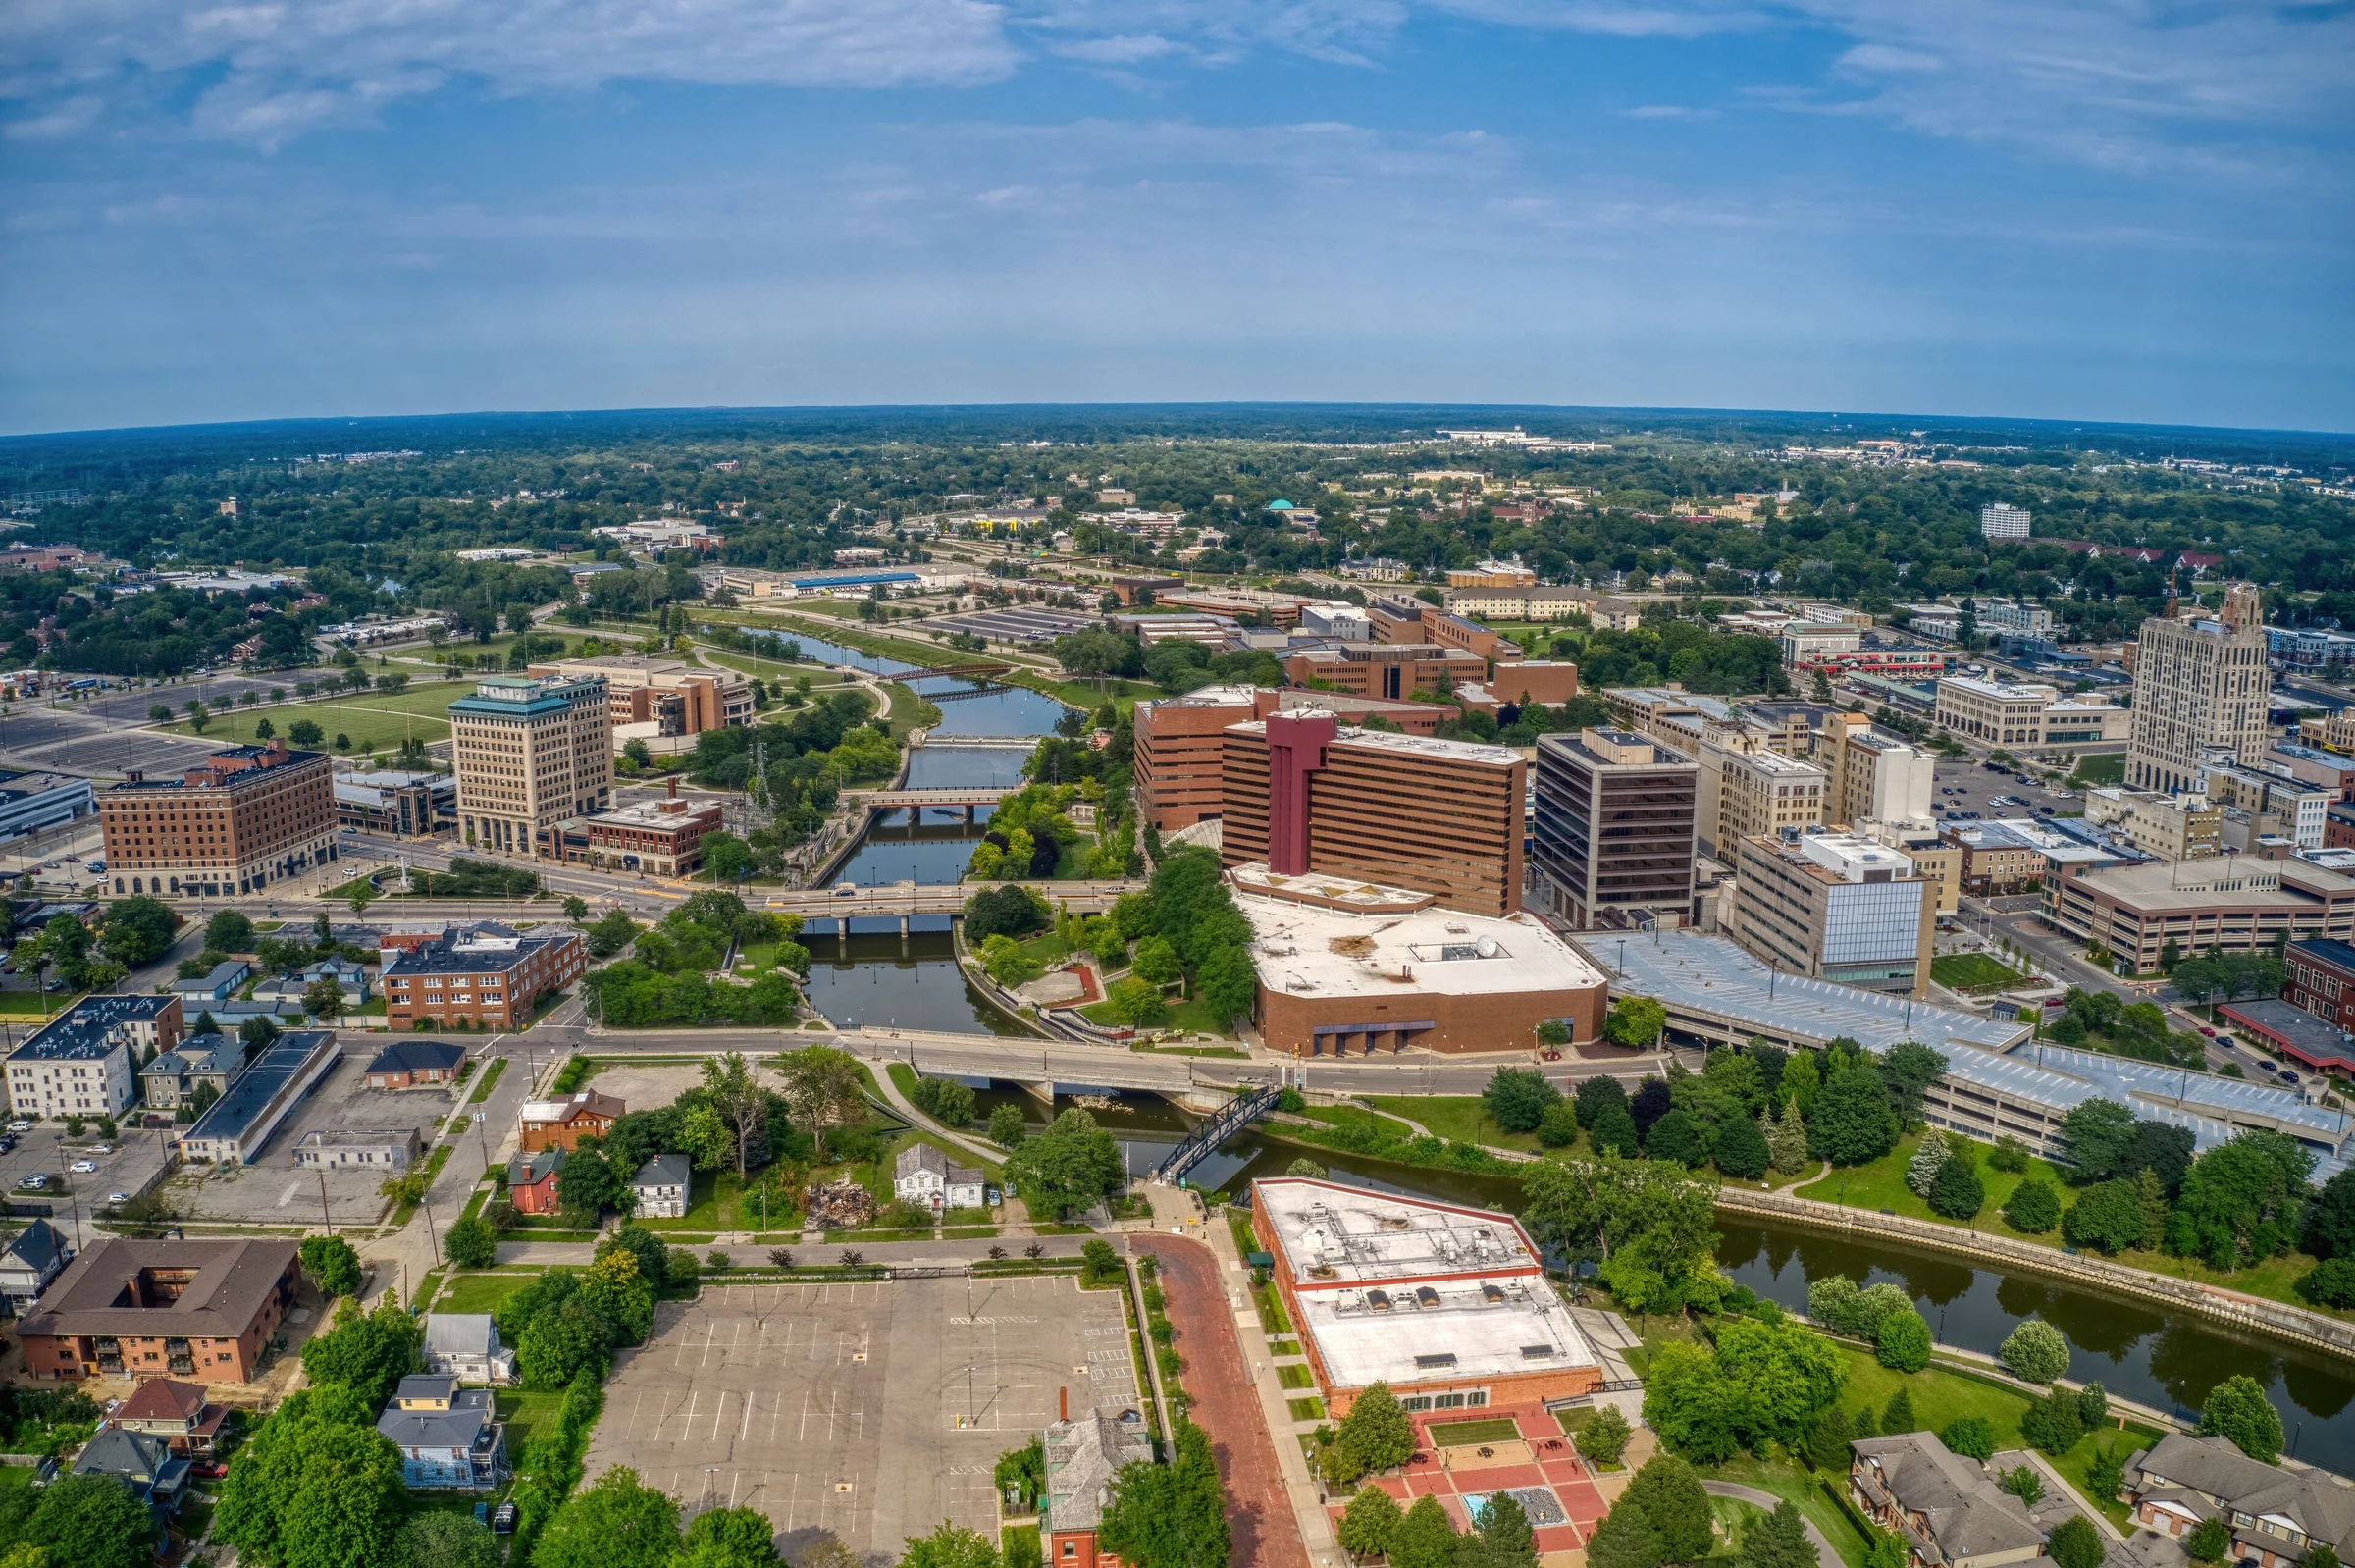

Hospital & Surgery Center Roofing in Flint, MI

Keeping Roofs Watertight Over Flint's Hospitals and Surgical Suites
Hurley Medical Center, McLaren Flint, and Genesys Regional Medical Center all run on roofs that can't fail quietly. A leak that would just mean a stained ceiling tile in an office building means a shut-down operating room, a compromised sterile field, or a research lab that has to be evacuated in a hospital setting. We approach medical roofing with that difference built into how we inspect, schedule, and repair.
Hurley's downtown campus, McLaren Flint's Ballenger Highway campus, and Genesys's Mundy Township location each have their own roof age and construction mix, the product of decades of additions, expansions, and equipment upgrades layered on top of original construction. We evaluate each building on its own history rather than assuming what worked on one campus applies directly to another.
Why a Roof Leak Over an OR Is a Different Kind of Problem
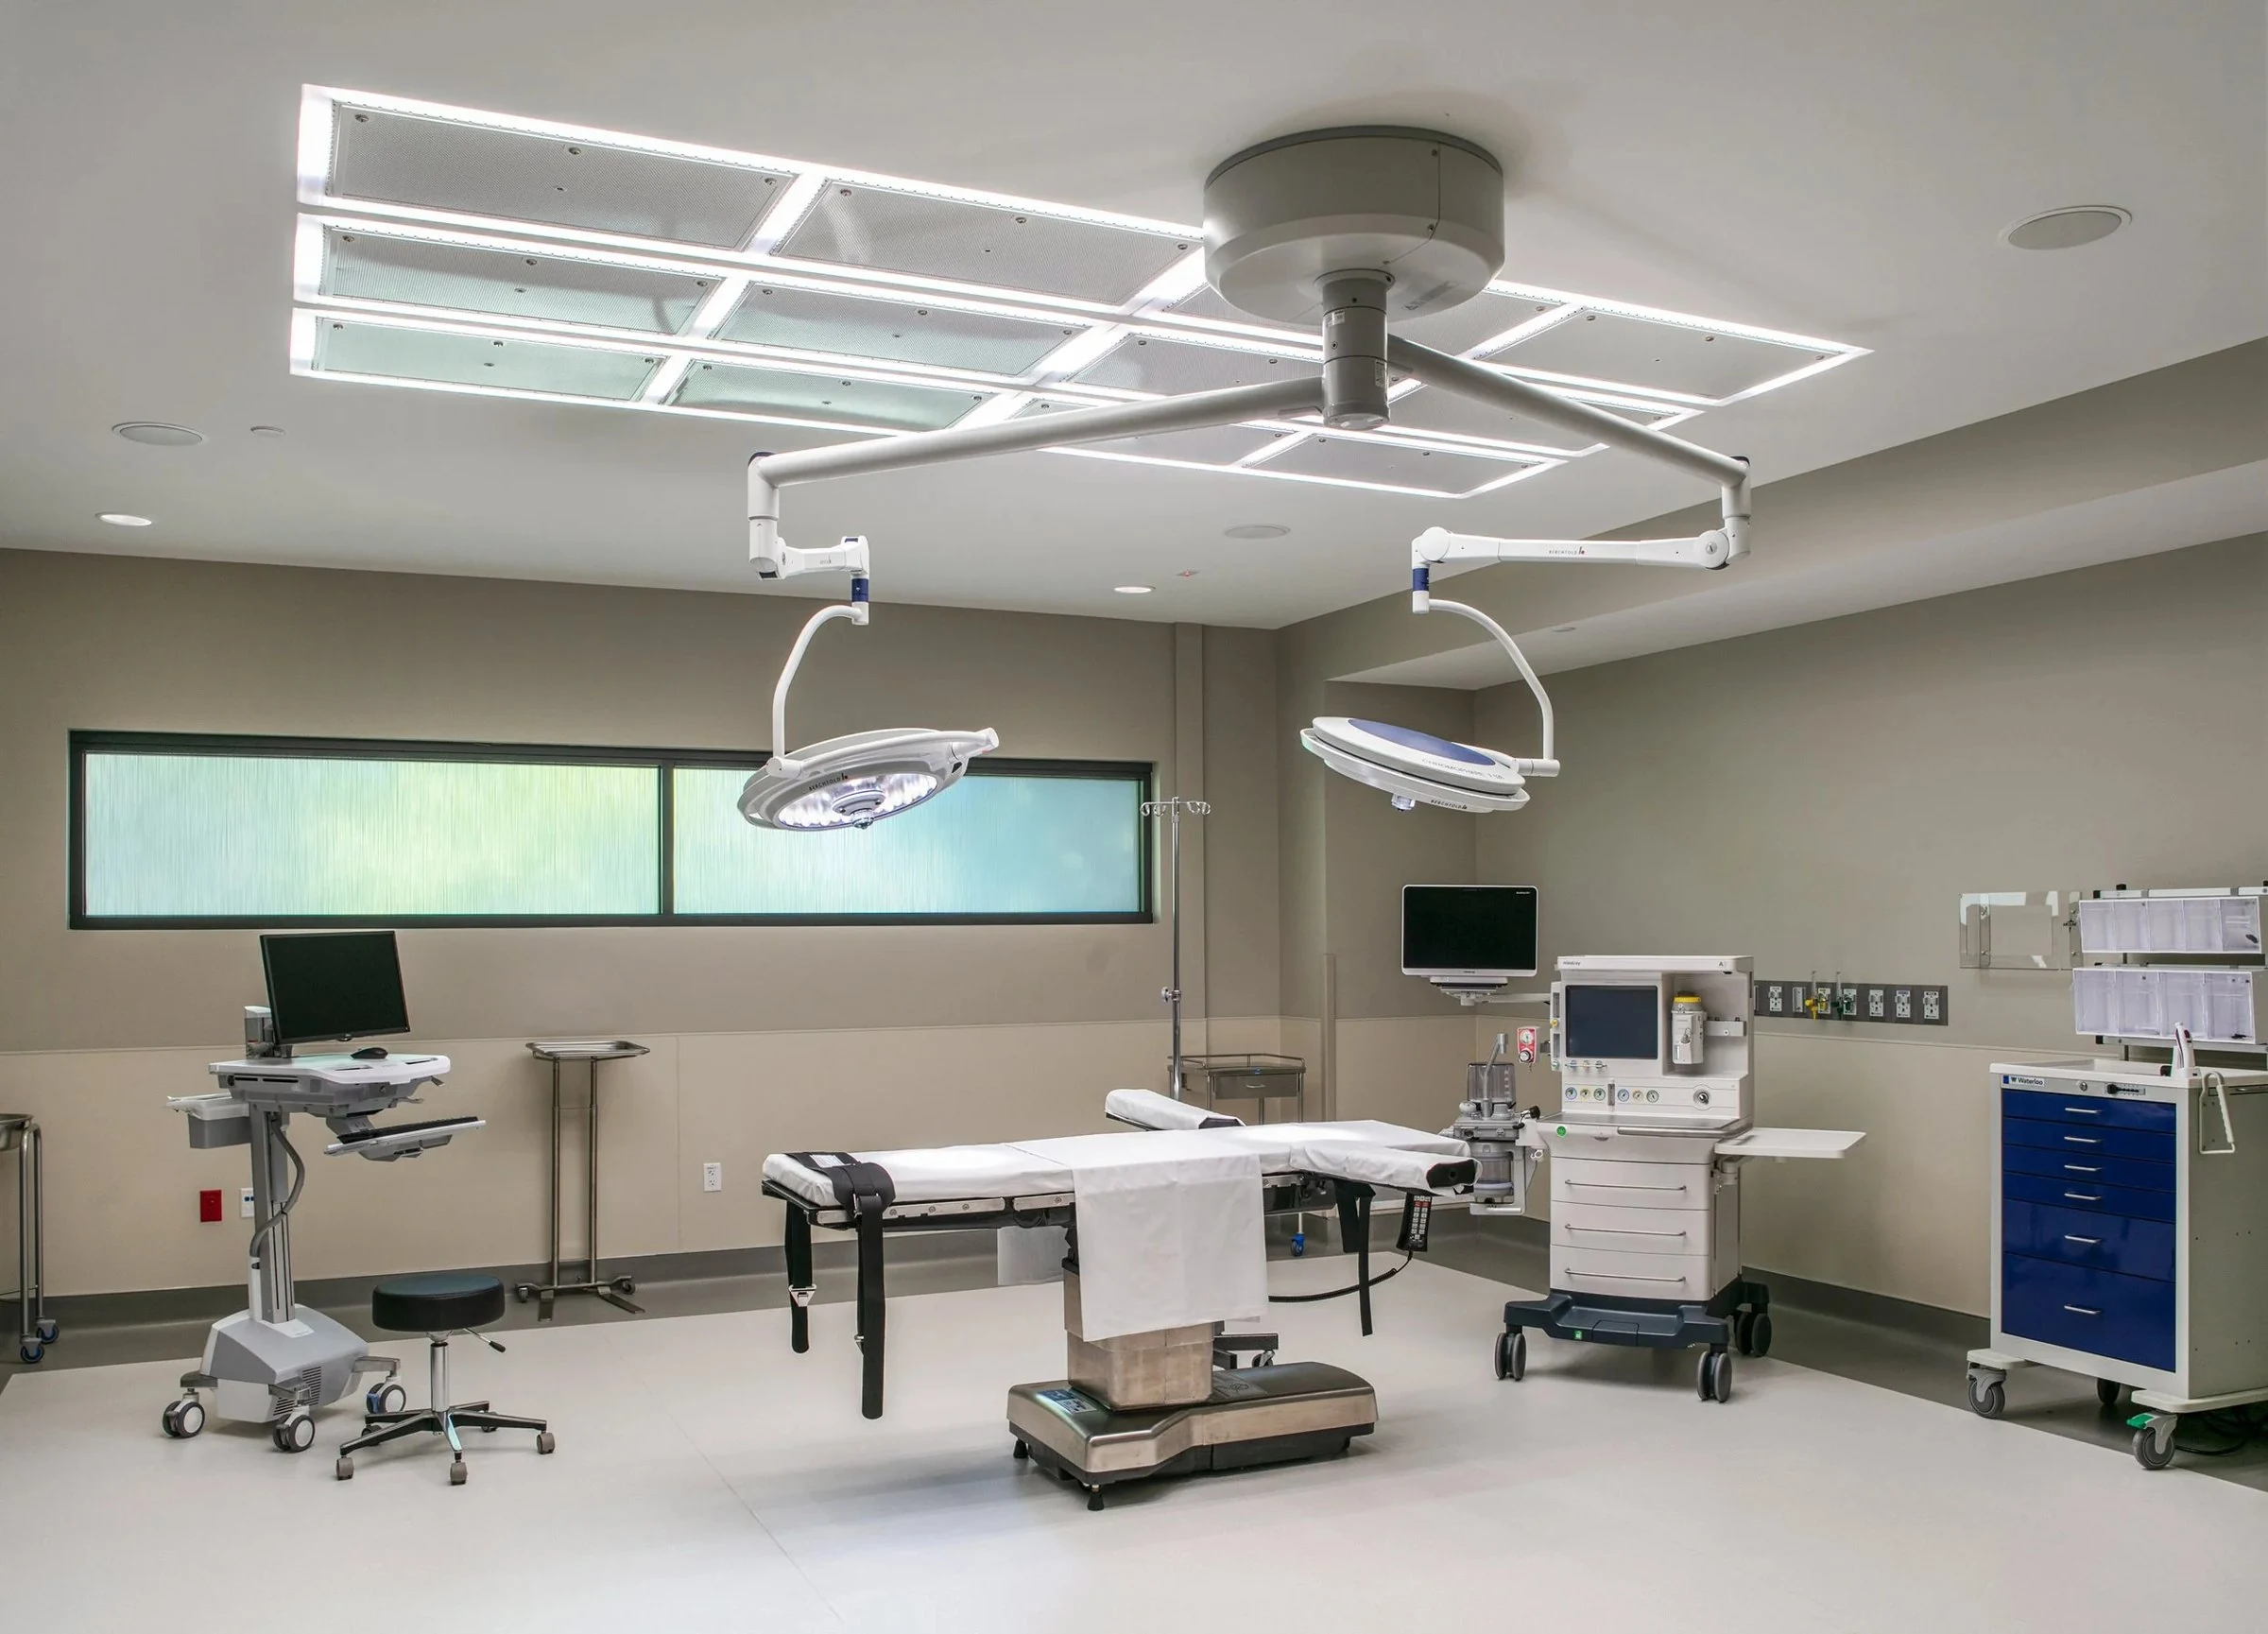
Operating rooms, sterile processing, and imaging suites sit under some of the tightest-tolerance ceiling assemblies in any commercial building. Water intrusion there creates an infection-control event, well beyond an ordinary maintenance headache, one that can force a room offline for cleaning and re-certification before it can be used again. We treat any active leak report near a surgical suite or clean room as urgent, and we prioritize a same-window response over a scheduled queue when that's the situation.
That urgency doesn't mean cutting corners on the fix. We still document root cause rather than treating the symptom alone, because a temporary patch that holds for two weeks and fails during a procedure is worse than no patch at all from a liability standpoint.
What Air Handling Equipment Does to a Hospital Roof
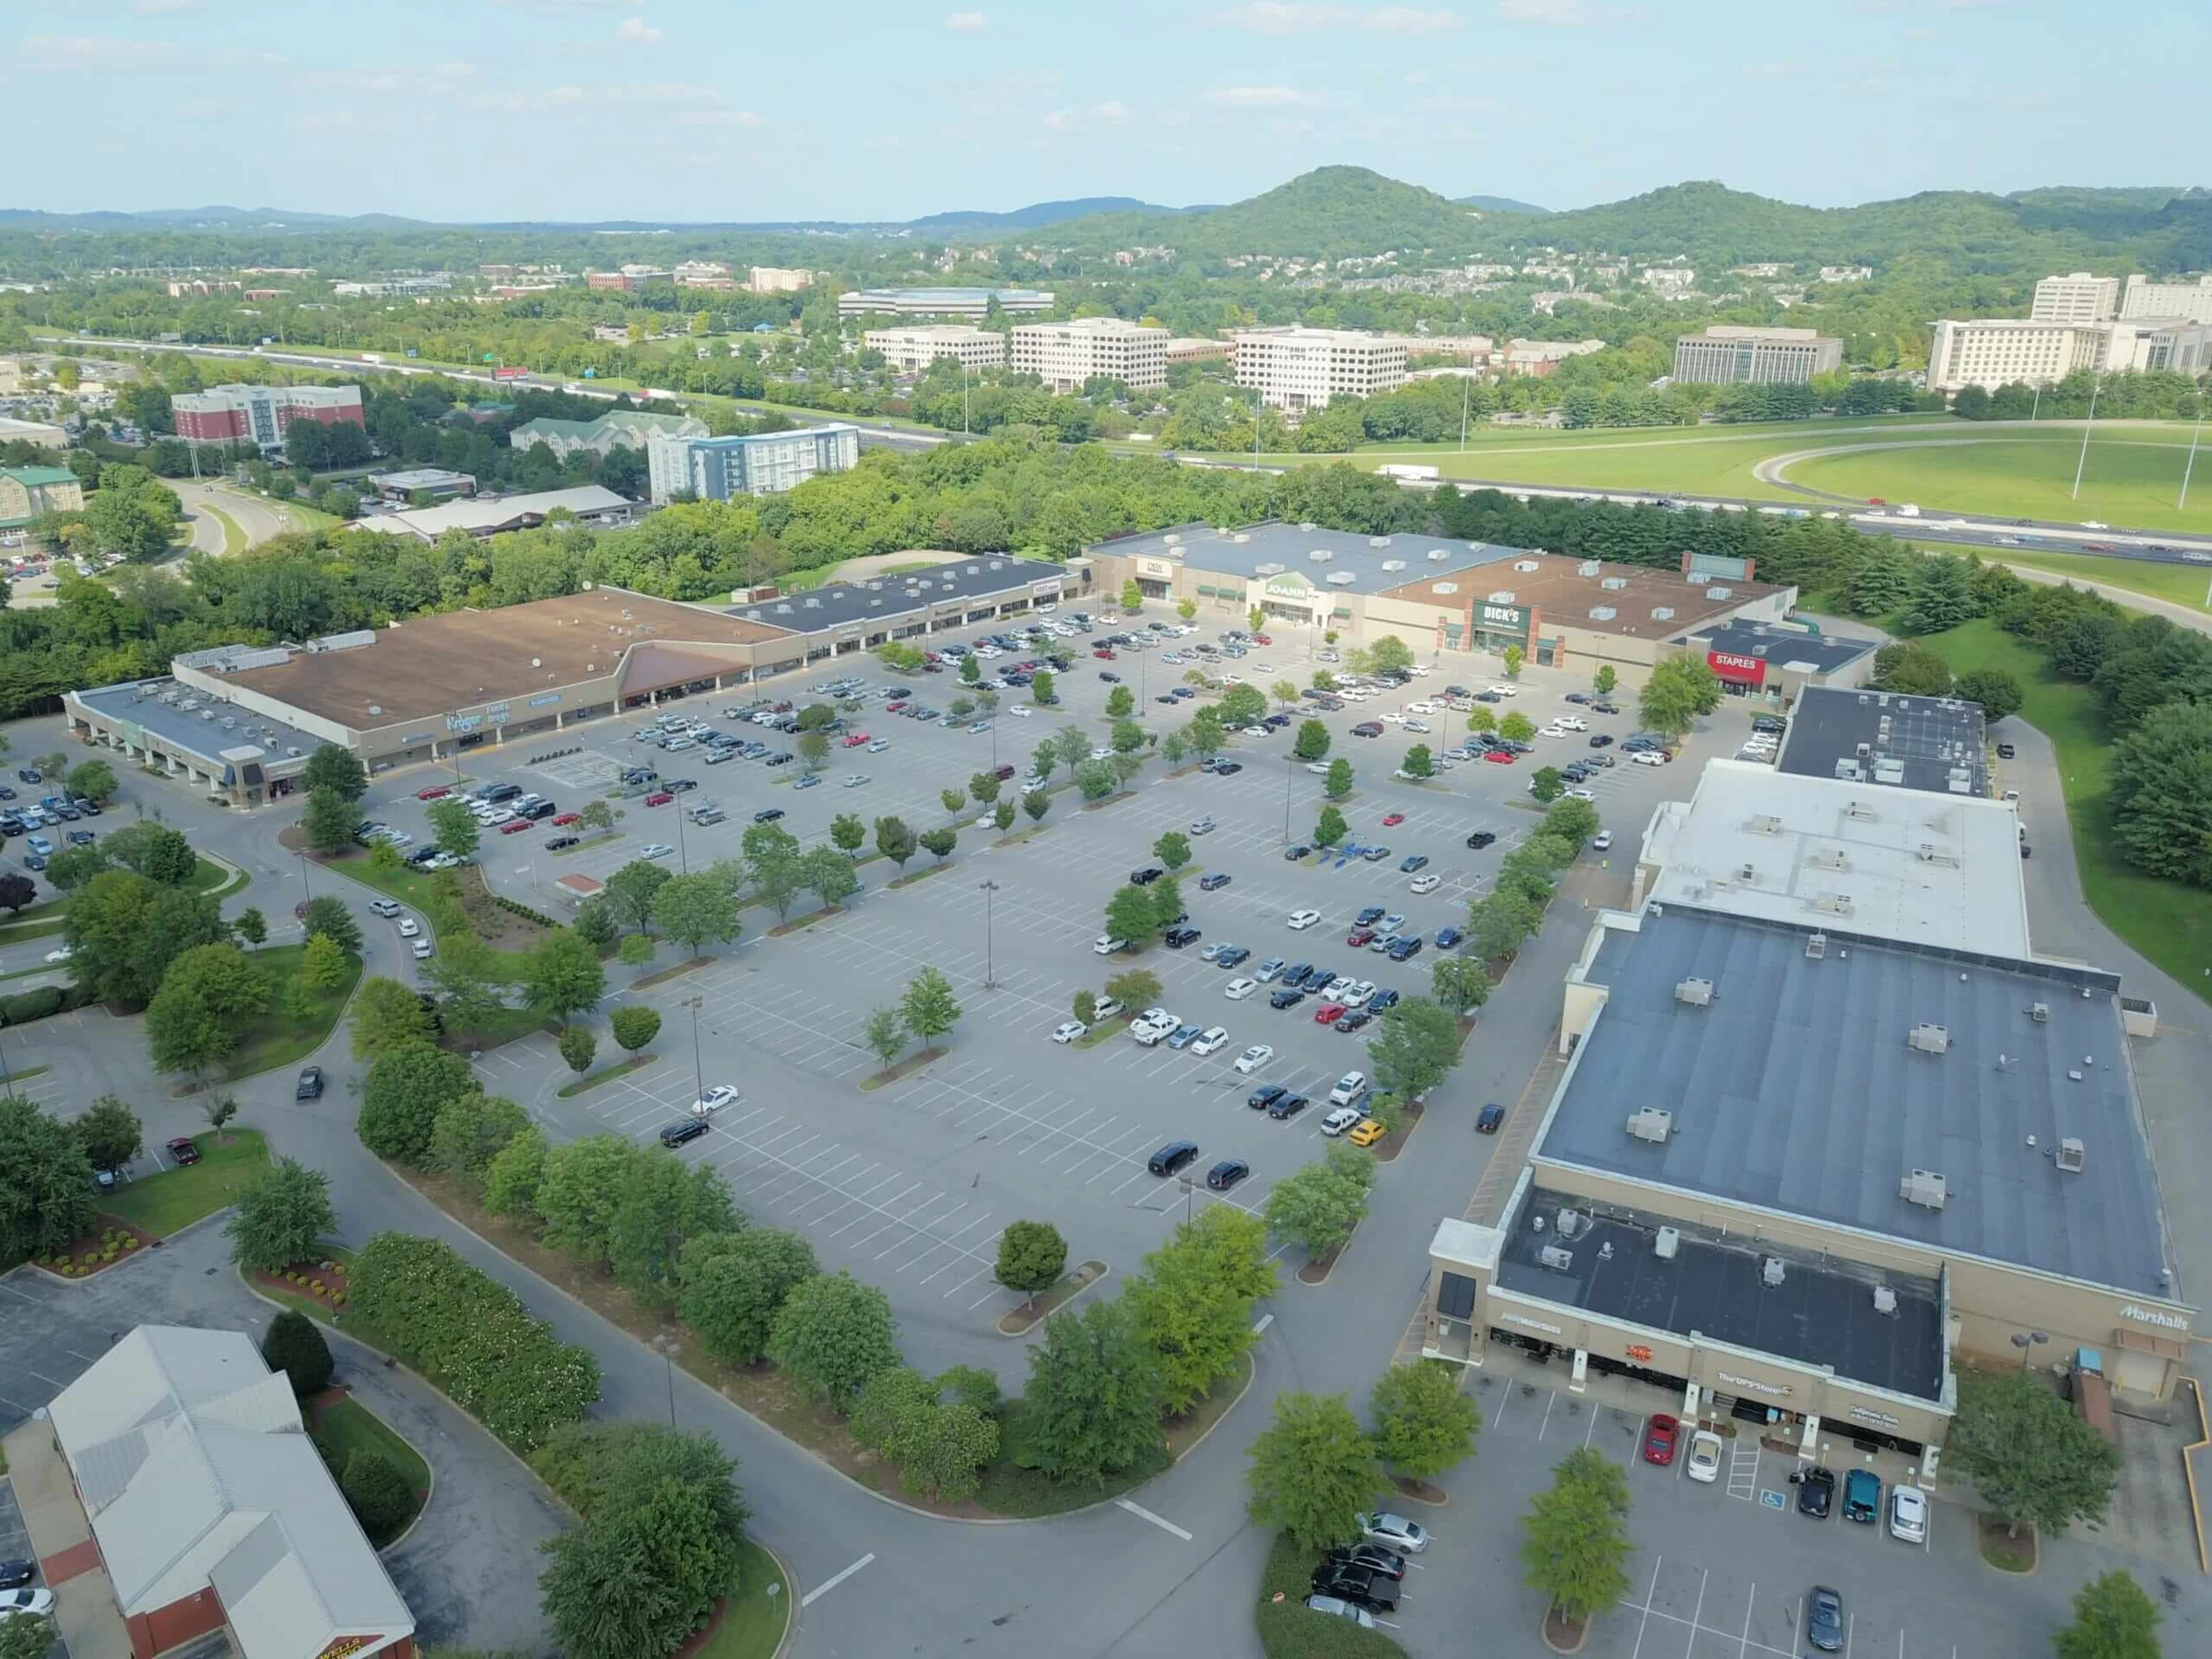
Hospital roofs carry a lot of mechanical weight: large air handling units serving positive and negative pressure spaces, exhaust for surgical suites and labs, and often standby generator equipment or fuel lines routed across the roof deck. Every curb and penetration for that equipment is a place we check first on an inspection, because HVAC contractors and roofers don't always coordinate flashing details when equipment gets swapped or added over the years.
We also see rooftop screening and acoustic barriers around generator and chiller equipment, which changes how snow and wind load distribute across the membrane. Those wind-loading patterns matter when we're evaluating whether a membrane's fastening pattern still meets what the roof actually experiences today versus what it was designed for originally.
Wind exposure on taller hospital wings and mechanical penthouses adds another variable we check during inspection, since uplift risk around large air handling curbs increases with height and with how much equipment screening interrupts otherwise clean airflow across the roof.
Working on an Occupied, 24-Hour Campus
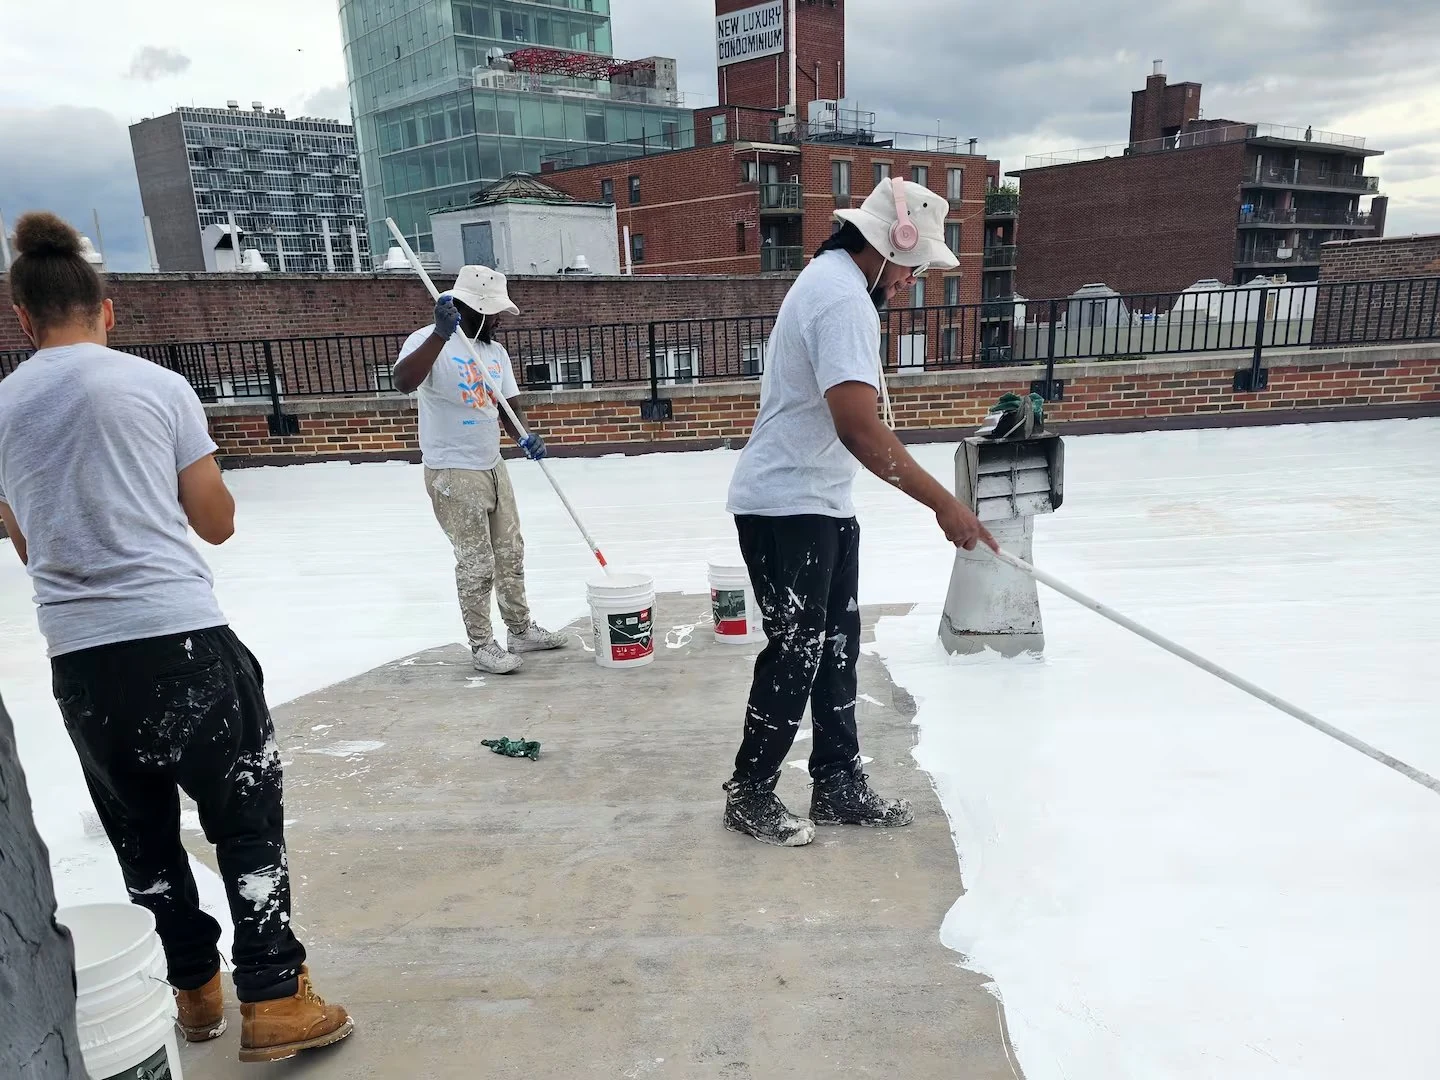
None of these campuses close. We plan tear-off and membrane work around what's directly below each roof section, factoring in occupancy around the clock rather than assuming standard business hours apply, because a loading dock roof and a roof over an active ICU need very different noise, vibration, and access plans even on the same building. Where a section sits over a sensitive space, we'll schedule the noisiest work for the lowest-occupancy hours the facility identifies, and we keep the roof dried in and weathertight at the end of every shift regardless of what's left to do the next day.
What We Check on Hospital and Surgery-Center Roof Inspections
A hospital roof inspection covers more ground than a typical commercial walk. We look at:
- Flashing and curb condition around every HVAC, exhaust, and generator penetration
- Membrane condition directly above surgical suites, imaging, and sterile processing
- Drain and scupper function, since ponding near a mechanical curb is a common failure point
- Seam integrity on older single-ply sections that have seen repeat foot traffic from other trades
- Condition of walkway pads protecting the membrane near frequently serviced equipment
- Signs of past patch work that wasn't tied properly into the surrounding membrane
Coordinating With Infection Control and Facilities Staff
On a hospital roofing job, the roofing scope is only part of the conversation. We work through whatever access, dust-control, and containment protocols a facility's infection control team requires, including negative-air setups if work is happening near an occupied space below. We've found it's faster in the long run to build that coordination into the schedule upfront than to have work paused mid-project because a containment requirement wasn't accounted for.
Facility-specific badging, background checks, and safety orientation requirements are common on hospital campuses before a crew can access a roof, and we build that lead time into project scheduling rather than treating it as a surprise delay once work is set to start. Coordinating that paperwork ahead of mobilization keeps a project from stalling in its first week over access credentials nobody planned for.
We also keep documentation tight on medical projects specifically because these buildings answer to more reviewers than our own inspection team. Photos, moisture scans, and written scope notes go into a format facilities teams can hand to their own compliance or accreditation reviewers if asked.
Before You Call a Roofer for a Medical Building
How fast can you respond to an active leak near a surgical suite?
We prioritize confirmed leaks near clean spaces above our standard queue. Call and describe what's happening; we'll tell you honestly how soon we can be on the roof.
Can you work without disrupting HVAC service to occupied areas?
Yes, in almost every case. We sequence work around active air handling equipment and coordinate any required shutdowns directly with your facilities team.
Do you have experience with negative-pressure or containment requirements?
We follow whatever containment and access protocol your infection control team specifies. That's a standard part of scoping work on an occupied medical campus, and we build the badging and orientation time into our schedule up front.
What roof systems hold up best over hospital mechanical rooms?
It depends on the equipment layout and load pattern above. We typically look at PVC or TPO for chemical and UV resistance around exhaust and generator areas, but we base the recommendation on what's actually up there.
Can you document a leak for a capital planning or insurance request?
Yes. We provide photo documentation, moisture readings, and written findings that facilities teams use for both insurance claims and internal capital budget justification.
Related
Ready to review the roof scope?
Let’s Talk About Your Commercial Roof
Share the building, roof history, known leaks or damage, access constraints, and schedule. We’ll start with the roof condition and the facility below it.