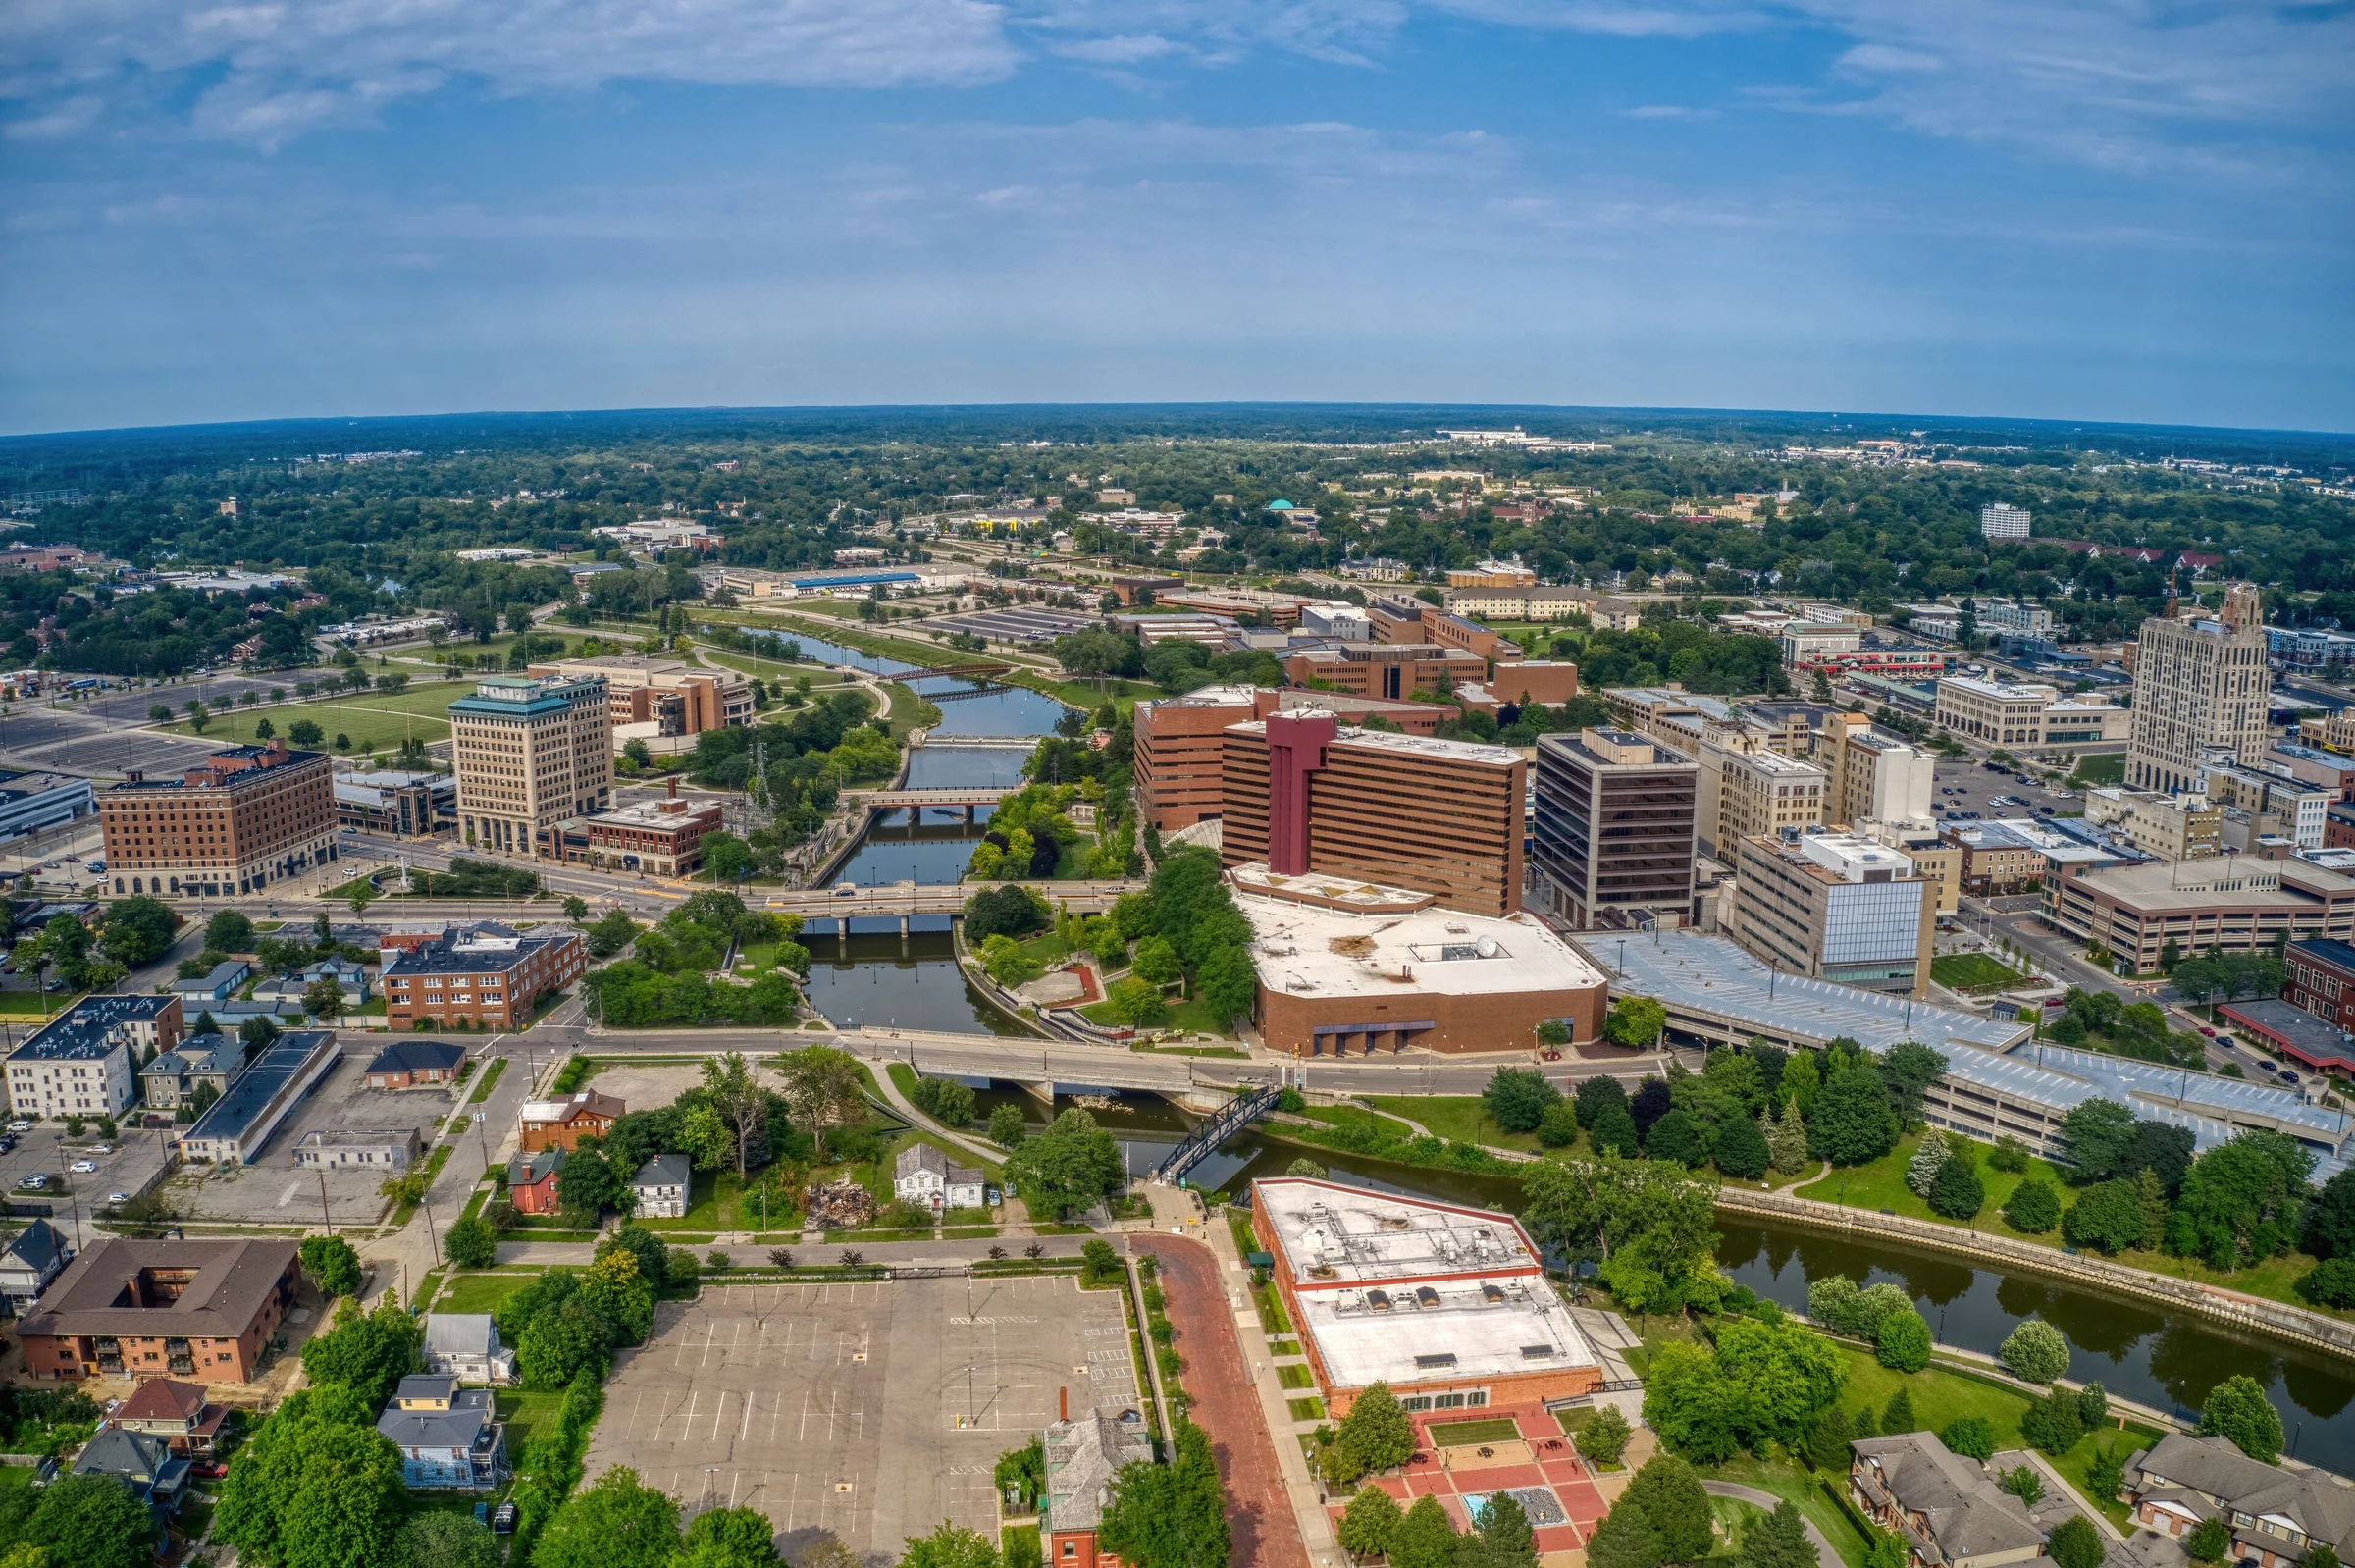

Higher Education Roofing in Flint, MI
Roofing Work Around Kettering, UM-Flint, and Mott's Academic Calendar
Flint's three downtown campuses run on very different schedules than a typical commercial client. Kettering University's co-op rotation, UM-Flint's semester and summer session breaks, and Mott Community College's overlapping day and evening programs all shape when a roof can actually be opened up for work. We build our scheduling around that calendar instead of asking a facilities director to work around ours.
Working Inside an Academic Calendar, Not Around It
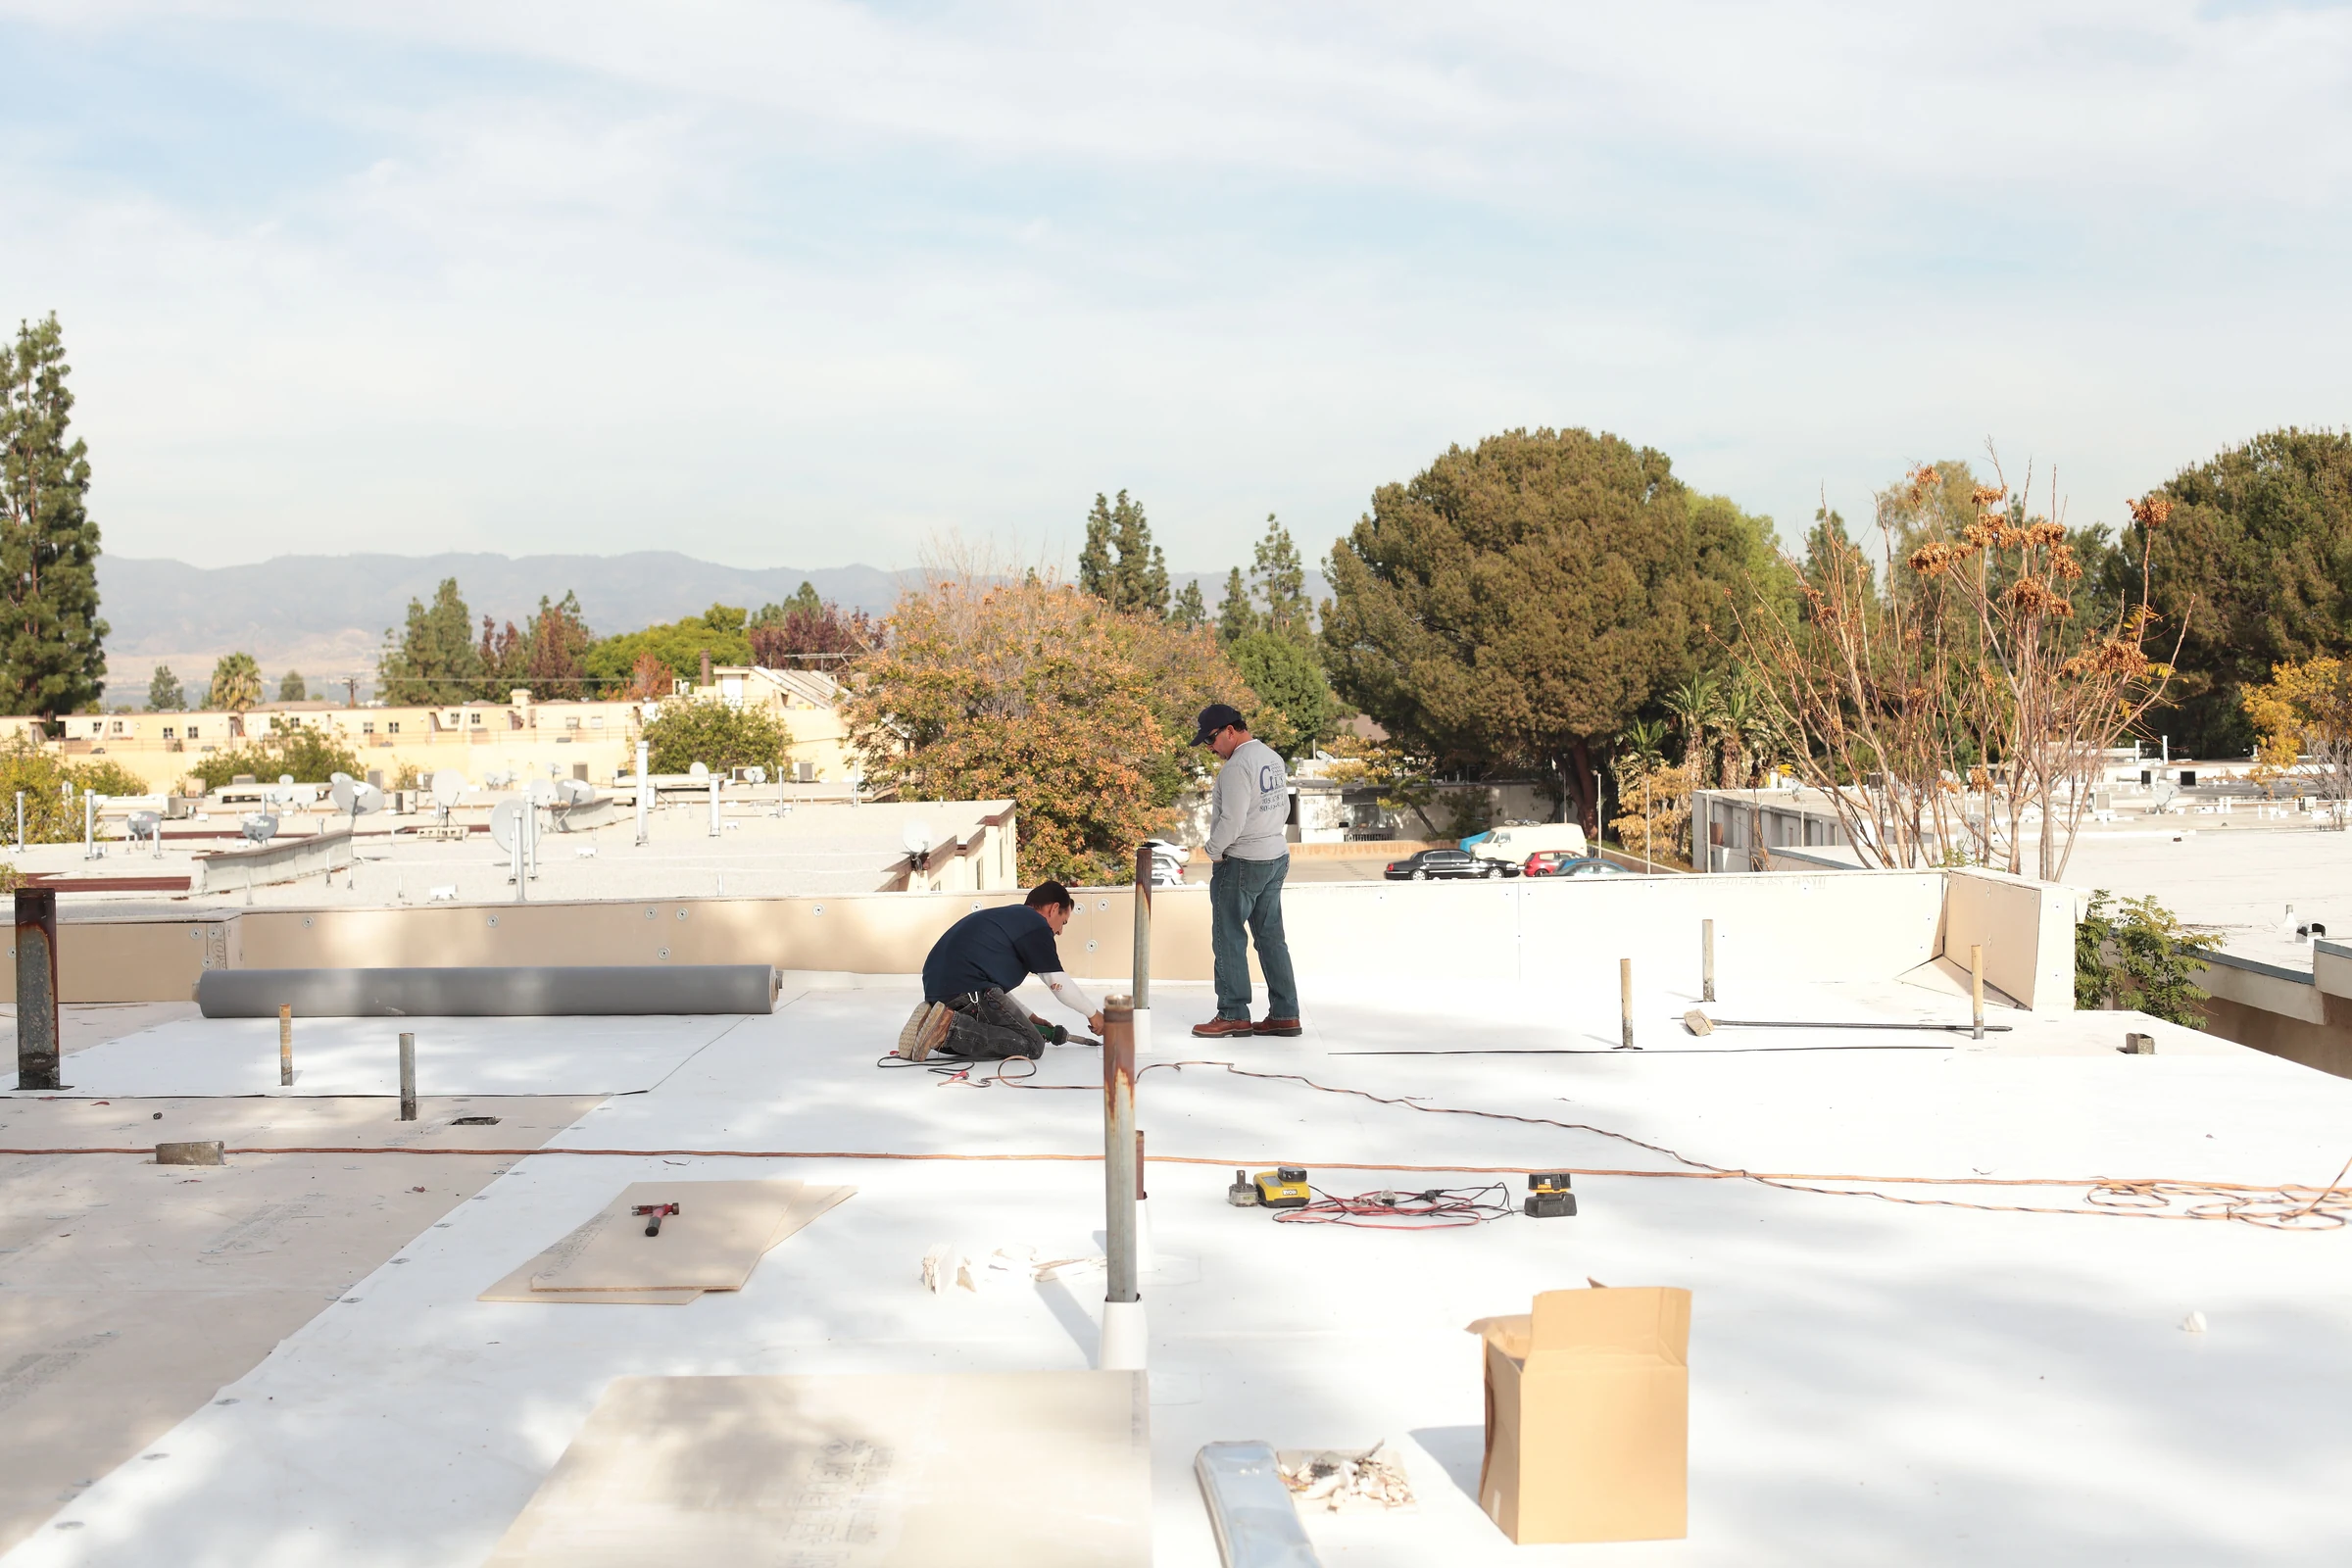
The window between spring commencement and the start of summer session is usually the best stretch for larger re-roofing projects on any of Flint's campuses, and we plan tear-offs to land inside it whenever the scope allows. During the academic year, we schedule around class changes, exam periods, and building-specific quiet hours rather than assuming a campus building is available whenever a contractor wants it.
Kettering's co-op structure means some buildings see rotating occupancy every few months rather than a fixed academic year, so we check with facilities on actual building usage before locking in dates, beyond what the general university calendar shows.
Mott Community College's evening and weekend programming adds another layer to that scheduling conversation, since a building assumed empty after 5 p.m. on a traditional campus might still have active evening classes running underneath a roof crew. We confirm actual room usage with facilities rather than relying on a printed class schedule that may not reflect every evening or weekend program.
What's Actually on These Campus Roofs
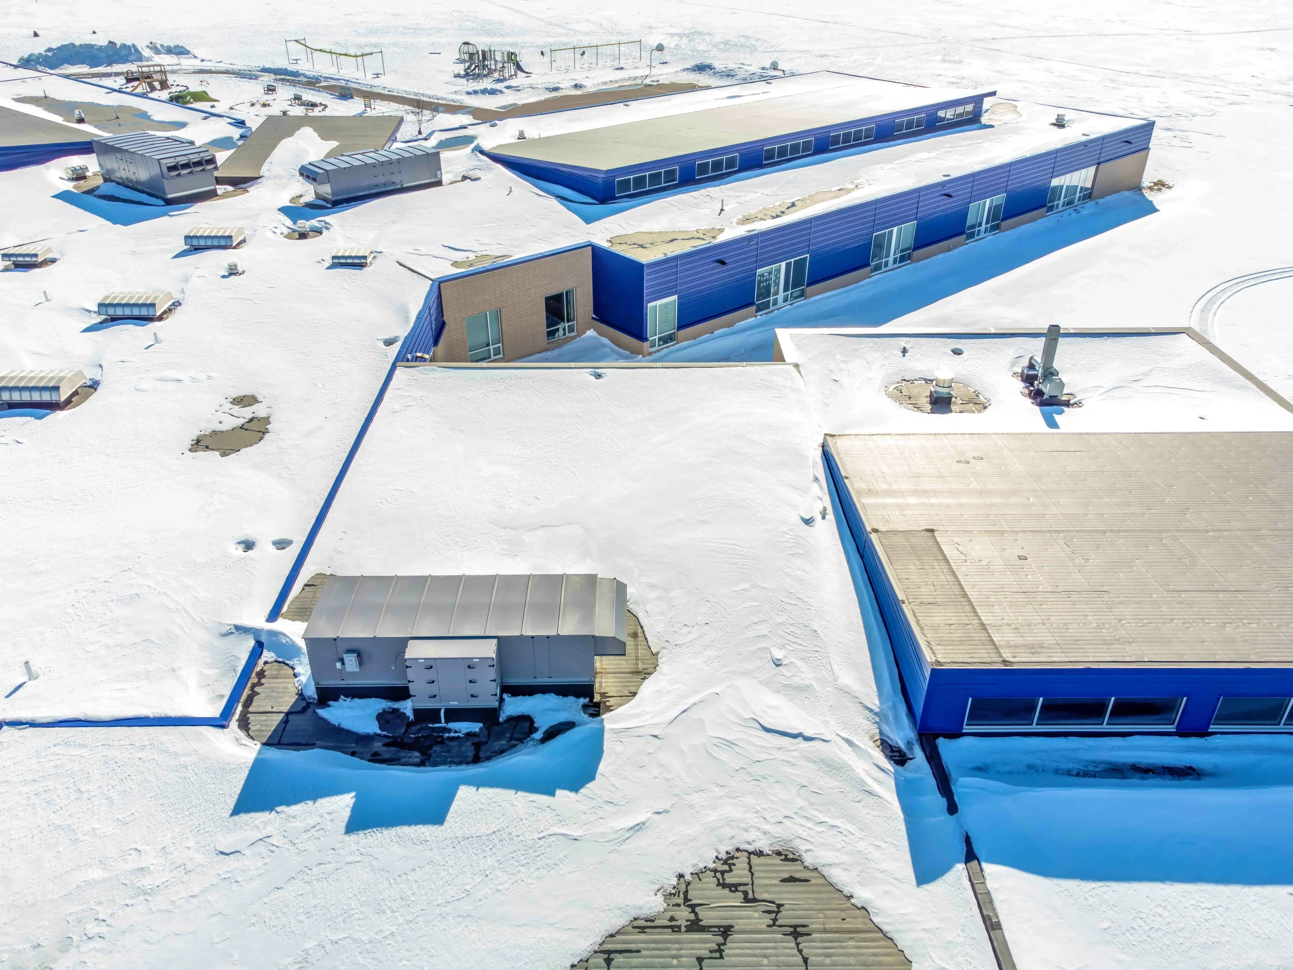
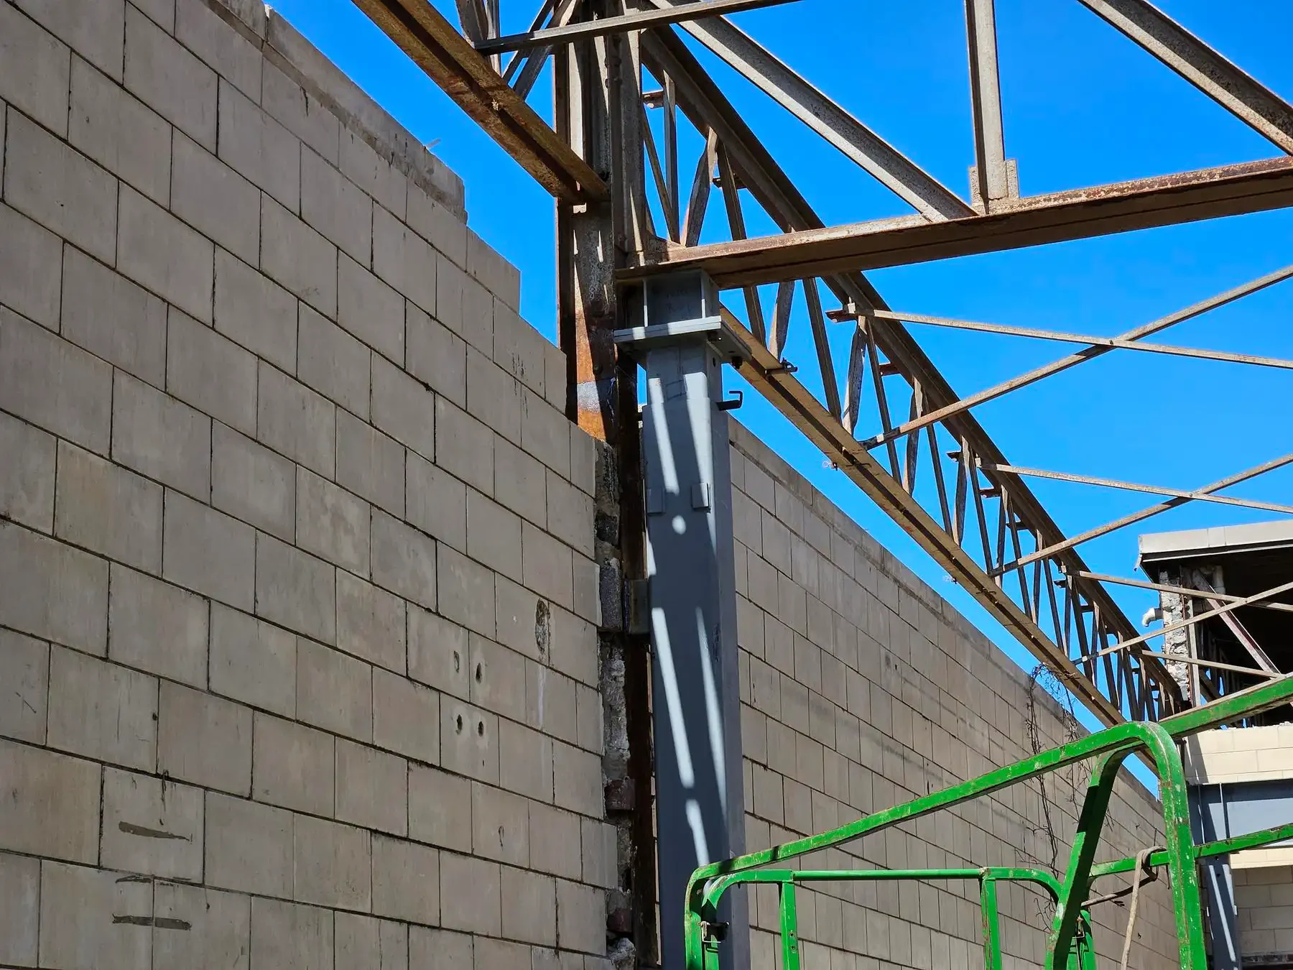
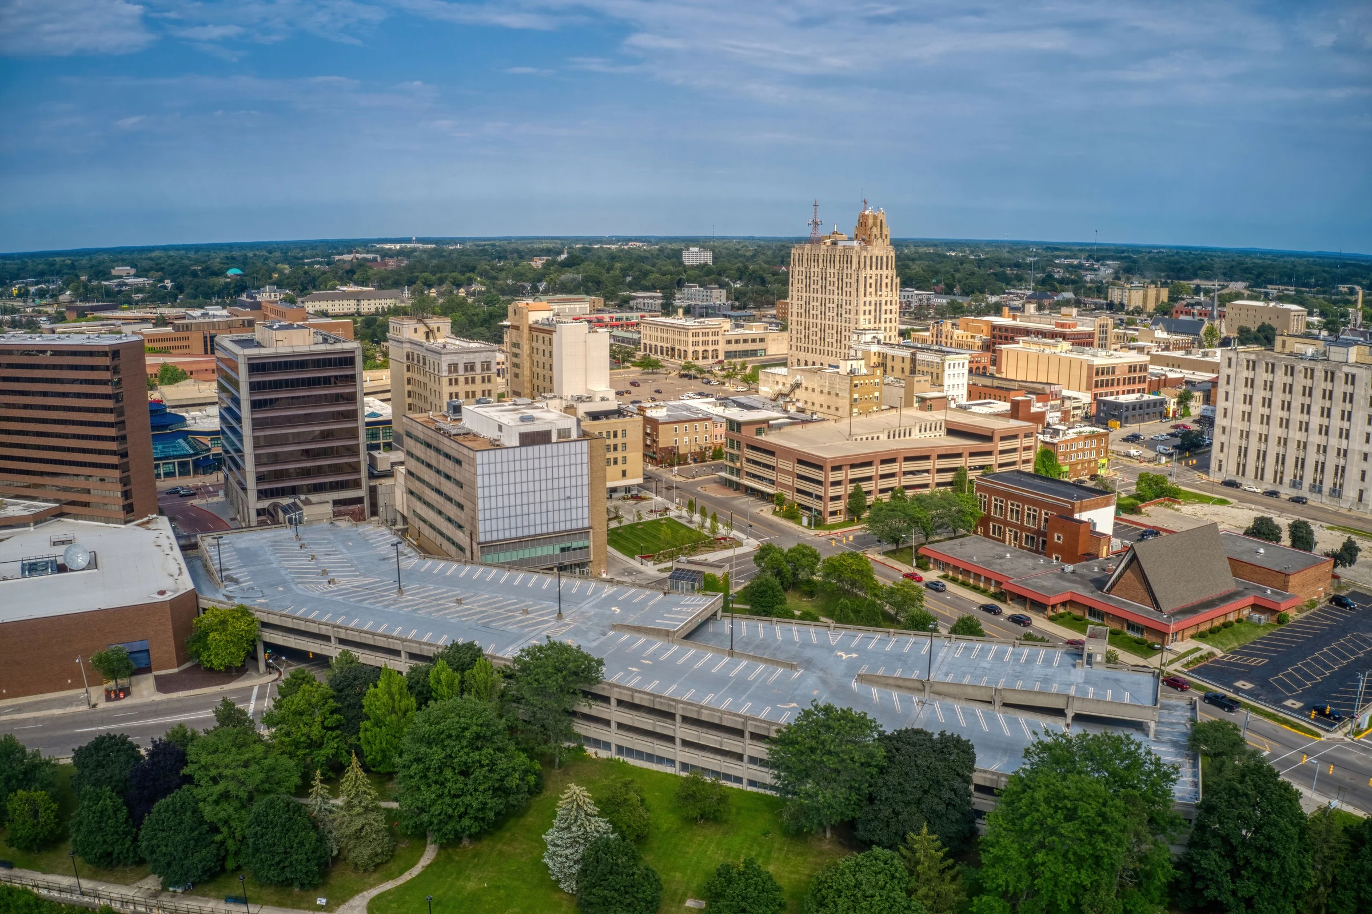
Downtown Flint's campus buildings mix decades of construction: older masonry academic halls with built-up roofs that have been patched for years, newer lab and classroom additions with single-ply membranes, and student center or athletic buildings with their own mechanical loads. Riverfront-facing buildings near the Flint River also deal with drainage patterns that follow the site's grade toward the water, which we factor into how we evaluate scupper and downspout capacity.
Rooftop mechanical on academic buildings tends to be dense compared to a typical office building, with lab exhaust, fume hood venting, and HVAC serving lecture halls all sharing roof space. Each of those penetrations gets checked individually during an inspection rather than assumed fine because the surrounding membrane looks intact.
Athletic facilities and student centers carry their own rooftop equipment profile, with pool dehumidification systems, larger air handling units for gathering spaces, and sometimes press box or scoreboard structures adding penetrations that don't appear on a typical academic building. We treat those buildings as their own category during inspection rather than folding them into a general campus assessment.
Older Buildings, Mixed Roof Ages
Very few campus buildings in downtown Flint have a single, uniform roof age. Additions get tacked onto older academic halls over decades, and the roof over each addition usually has its own installation date, membrane type, and remaining service life. Part of our inspection work on campus buildings is mapping that history section by section, because a facilities director budgeting for next year needs to know which wing is failing now versus which one has five more years left.
That section-by-section approach also helps when a single building has been added onto by different architects and contractors over separate decades, since transition points between old and new construction are often where we find the most active leaks, not confined to either original section on its own.
Roof Systems We Commonly Work On Across Flint's Campuses
- Built-up asphalt roofs on original academic halls, several decades old
- TPO and EPDM single-ply over classroom and lab additions
- Modified bitumen sections on lower-slope connector roofs between buildings
- Standing seam metal on newer student-facing buildings and entry canopies
- Silicone recoat systems applied over BUR roofs to extend service life without a full tear-off
Research Labs and Equipment That Can't Tolerate Water
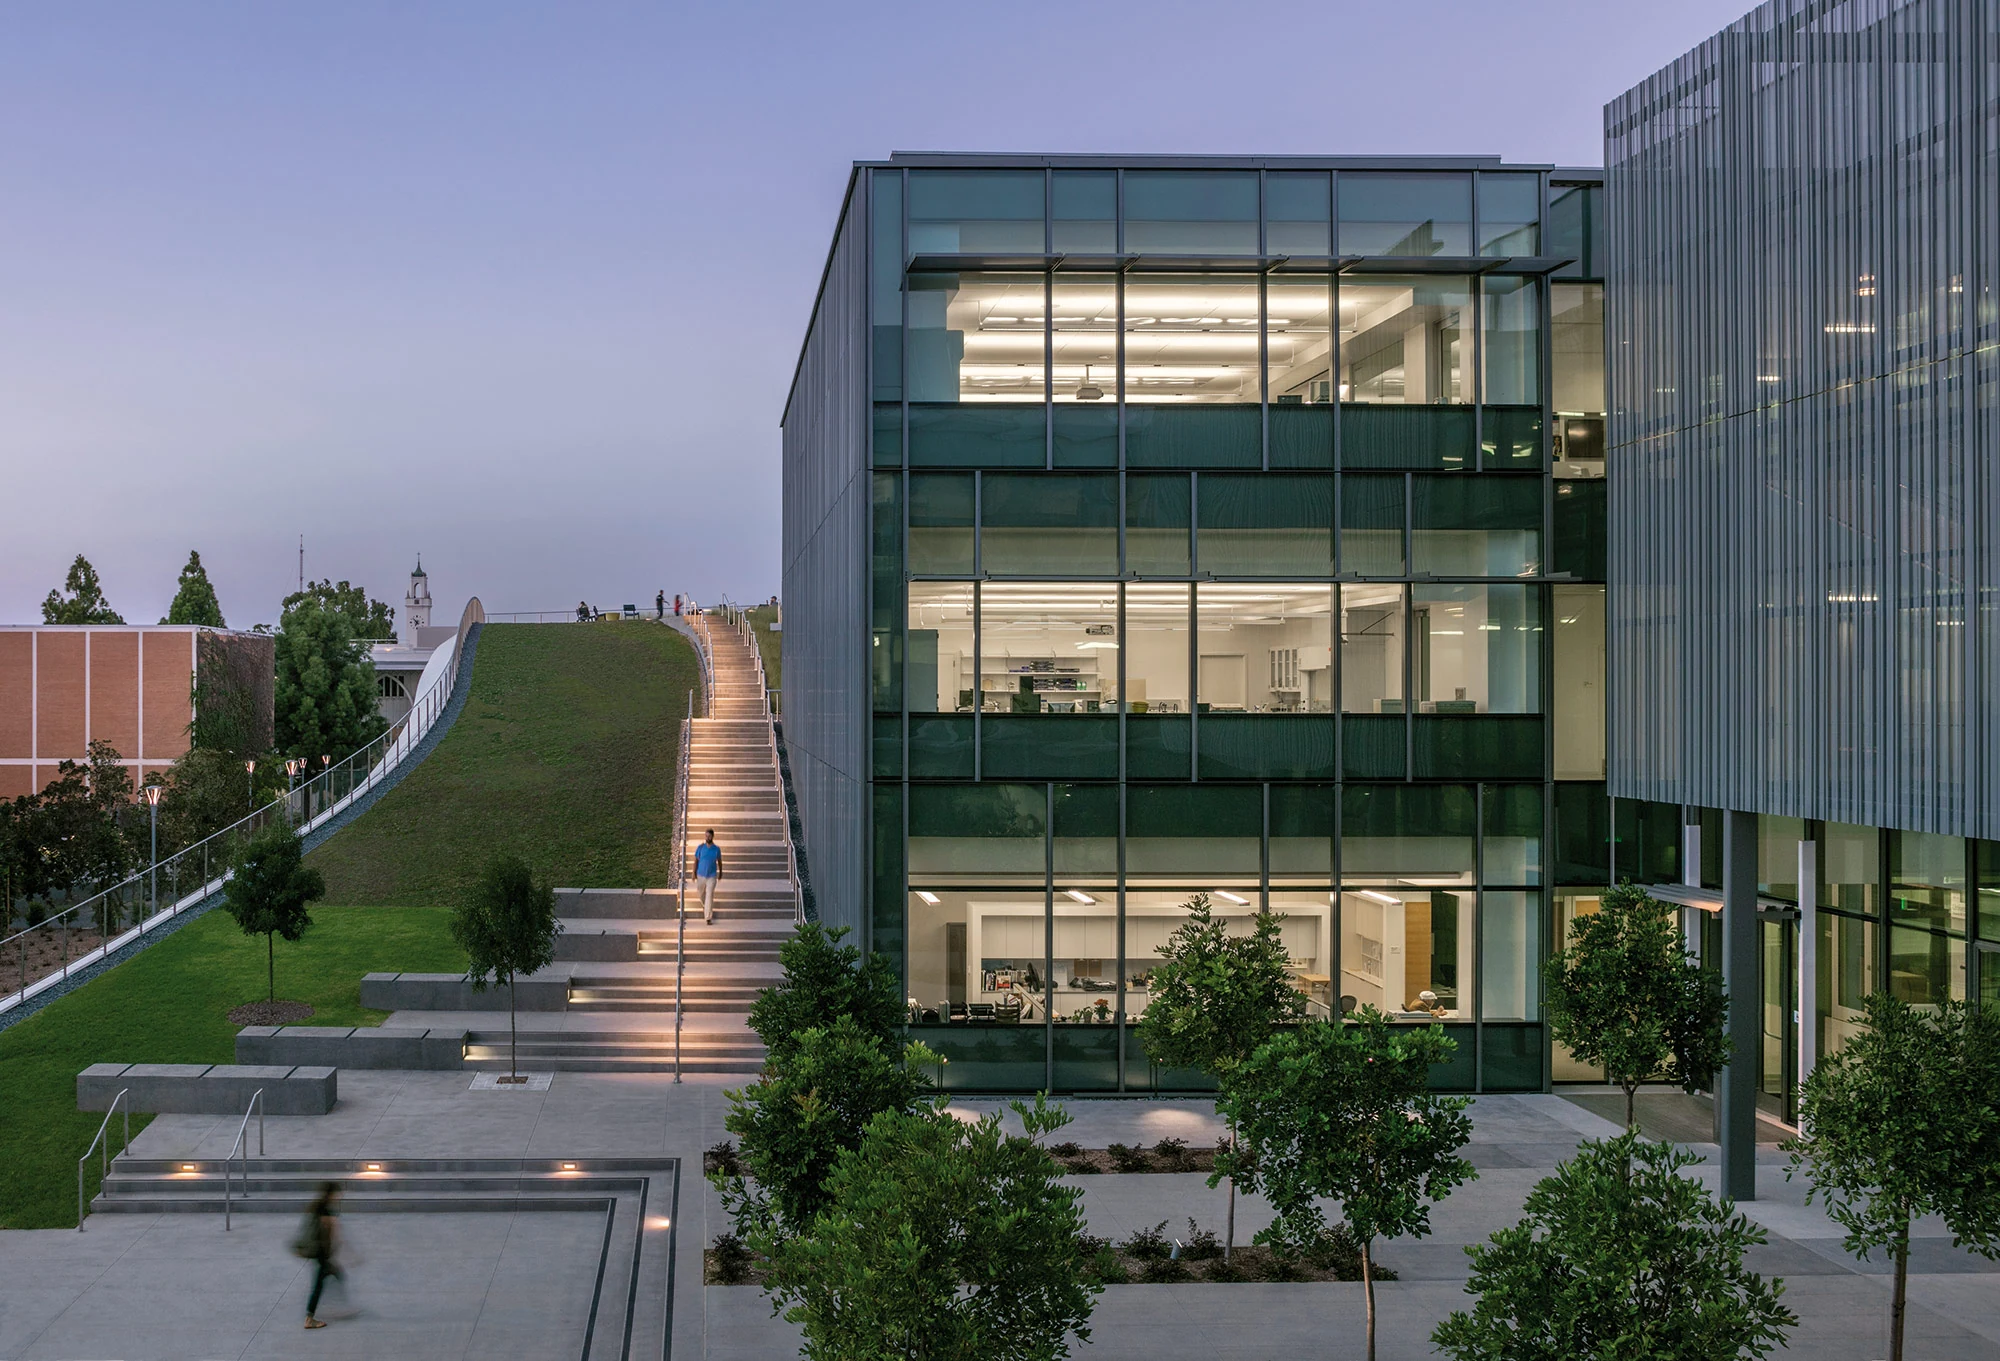
Lab buildings raise the stakes on any leak. Equipment, samples, and ongoing research below a roof deck can represent years of work that a single water intrusion event puts at risk, separate from the cost of the ceiling repair itself. We prioritize leak calls near lab spaces the same way we'd prioritize a leak near sensitive equipment in any building, and we document root cause carefully so a facilities team can explain to a department chair exactly what happened and what's being done about it.
Fume hood and lab exhaust penetrations also need flashing details that account for the chemical exposure those exhaust streams carry, which is different from a standard kitchen or restroom exhaust penetration on a typical commercial roof.
Some lab buildings also house vibration-sensitive research equipment that complicates scheduling further, since even routine rooftop foot traffic or fastening work can register on sensitive instruments below. We coordinate timing with lab managers on those buildings specifically, sometimes working around active experiments rather than simply around posted building hours.
What Campus Facilities Directors Ask Us
Can you schedule a re-roof entirely within summer break?
For most single-building projects, yes, provided we can get on the schedule early enough. We'll tell you upfront if a project's scope makes a single-summer timeline unrealistic.
How do you handle work near occupied classrooms during the semester?
We coordinate around class schedules and quiet-hour requirements your facilities office sets, and we limit noisy work like tear-off to windows that don't conflict with exams or lectures directly below.
Do you inspect roofs section by section on buildings with multiple additions?
Yes. Most campus buildings have several roof ages under one roofline, and we document each section separately so budgeting reflects what's actually there.
Can you prioritize a leak near a research lab?
We treat leaks near labs, server rooms, and archives as high priority the same way we would near any space where water damage carries outsized consequences.
Do you work with capital planning offices on multi-year roof budgets?
We can provide condition assessments broken down by building and section that a facilities office can use to plan replacement timing over several budget cycles.
Related
Ready to review the roof scope?
Let’s Talk About Your Commercial Roof
Share the building, roof history, known leaks or damage, access constraints, and schedule. We’ll start with the roof condition and the facility below it.