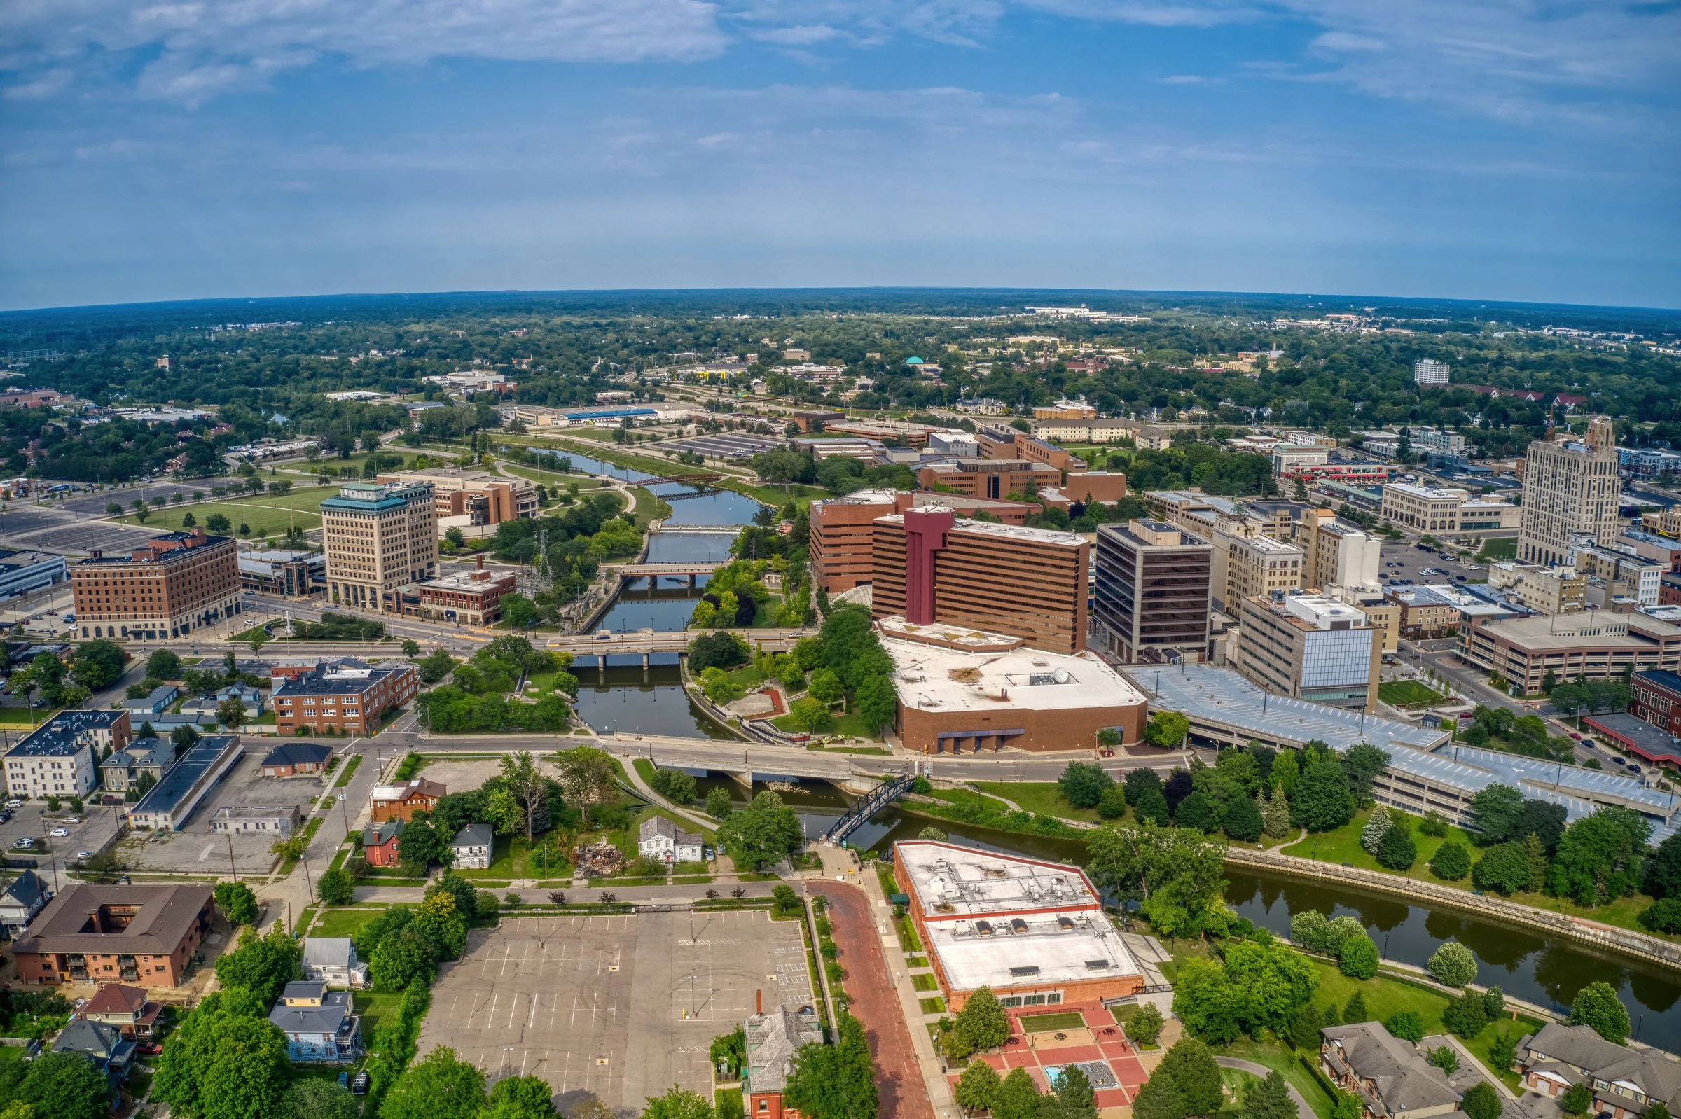

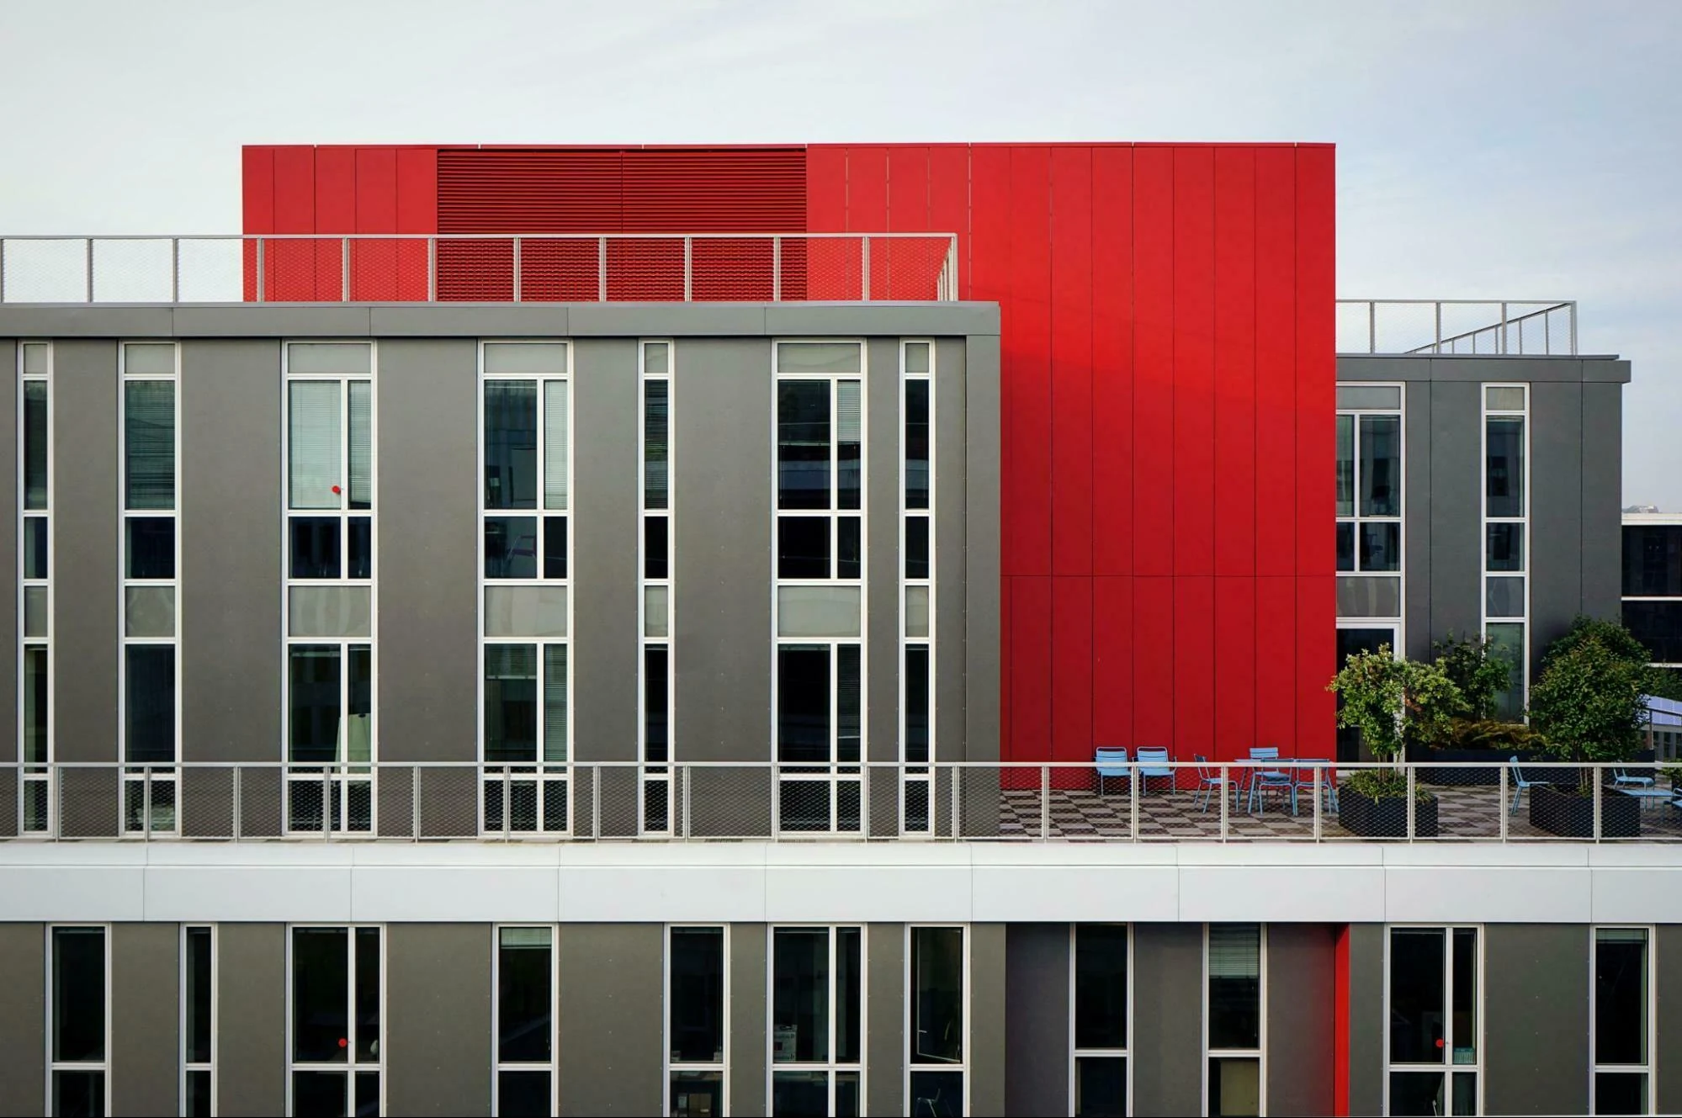
Medical Office Building Roofing in Flint, MI
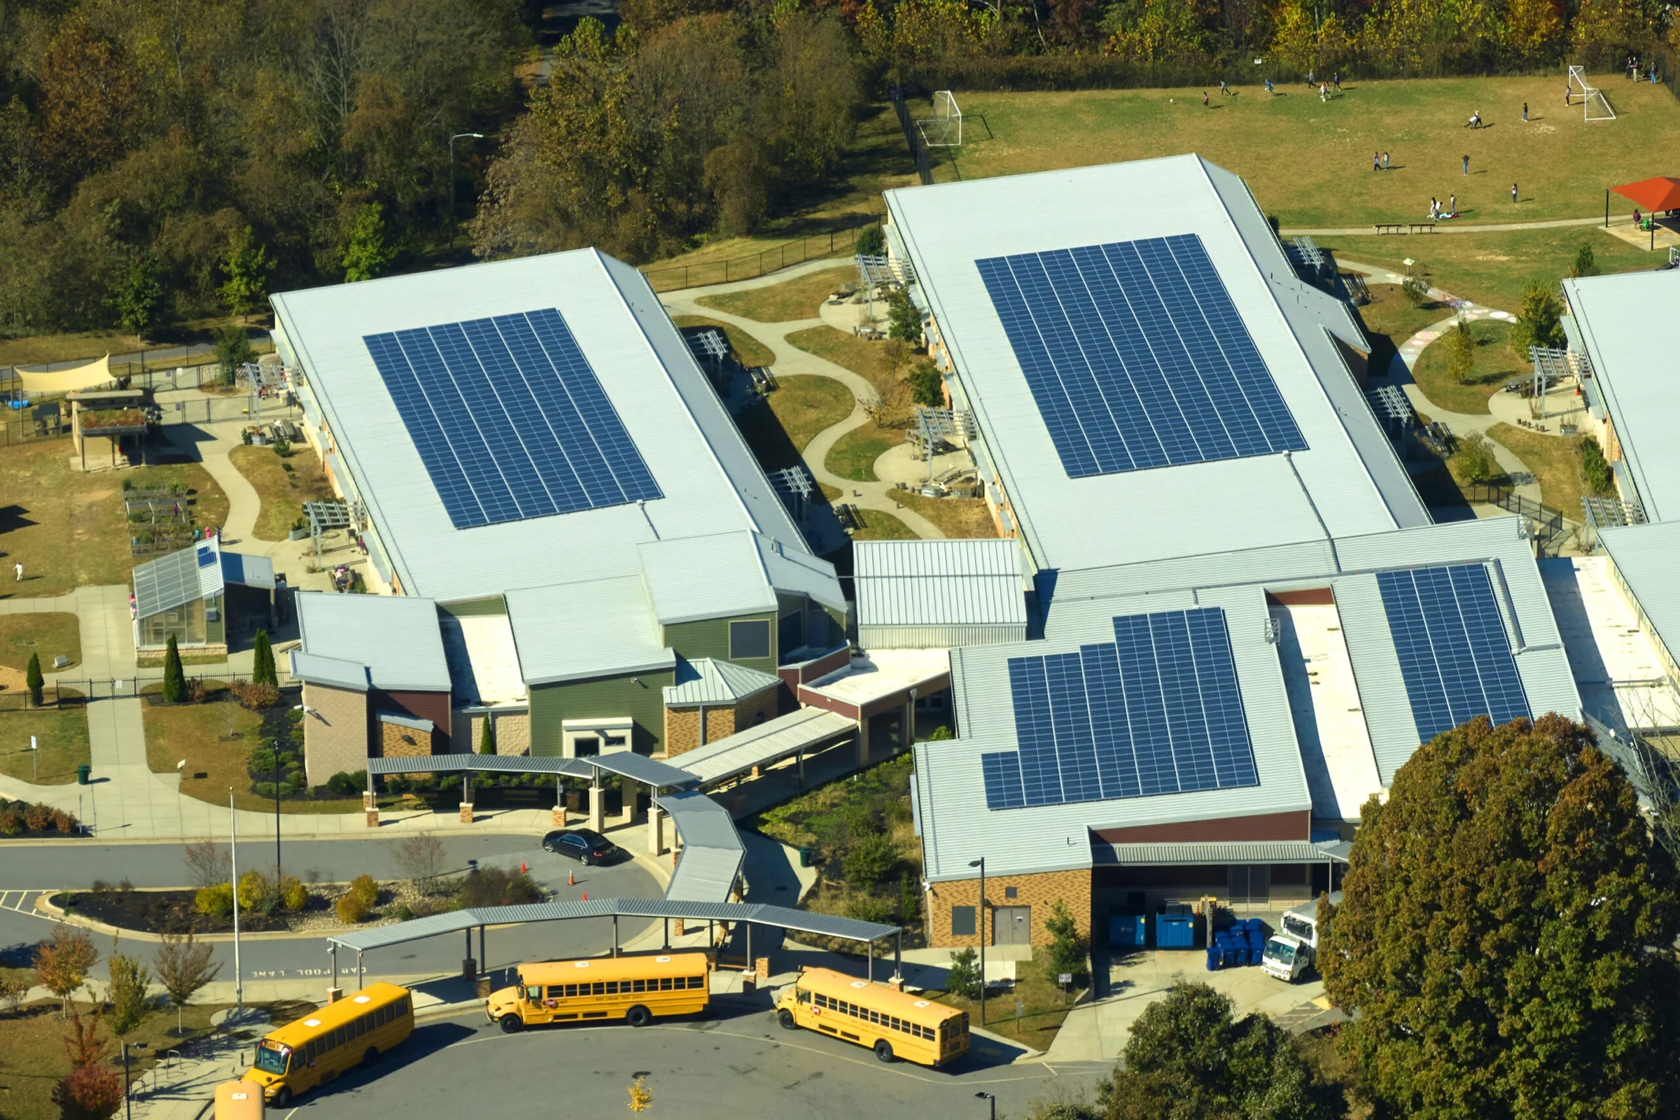
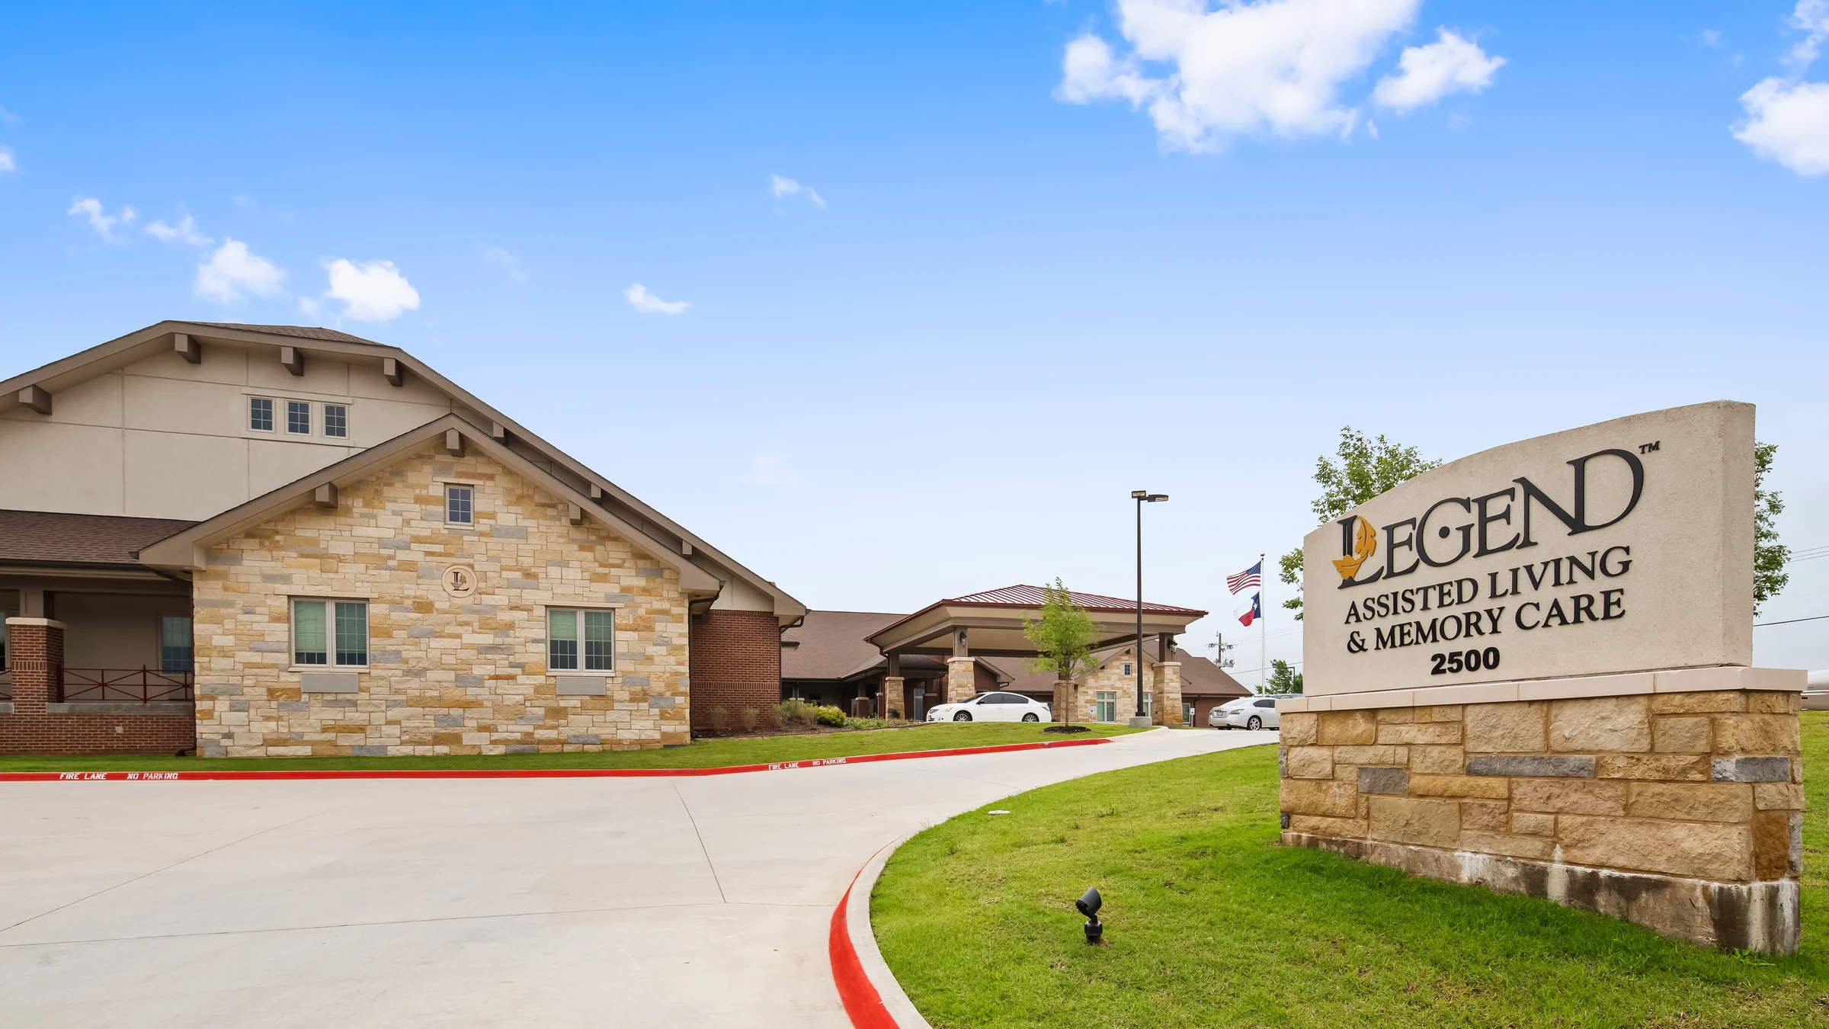
Roofing for Medical Office Buildings Around Flint's Hospital Campuses
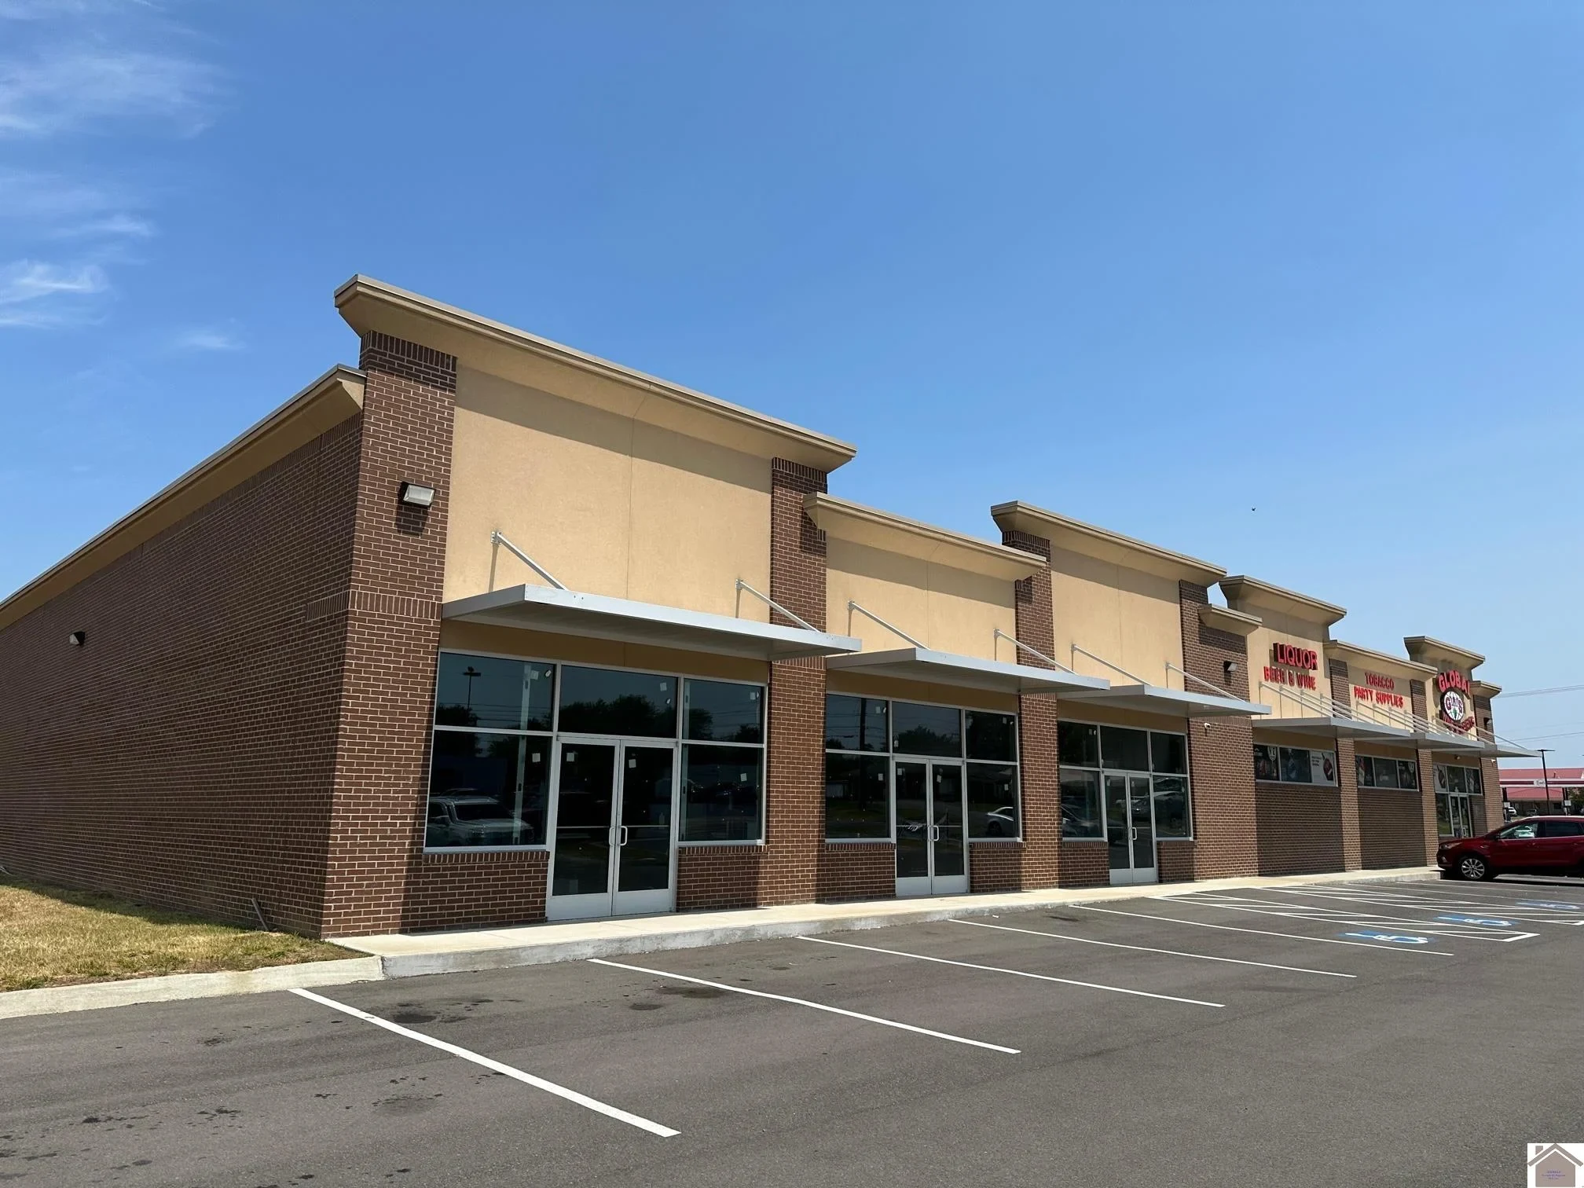
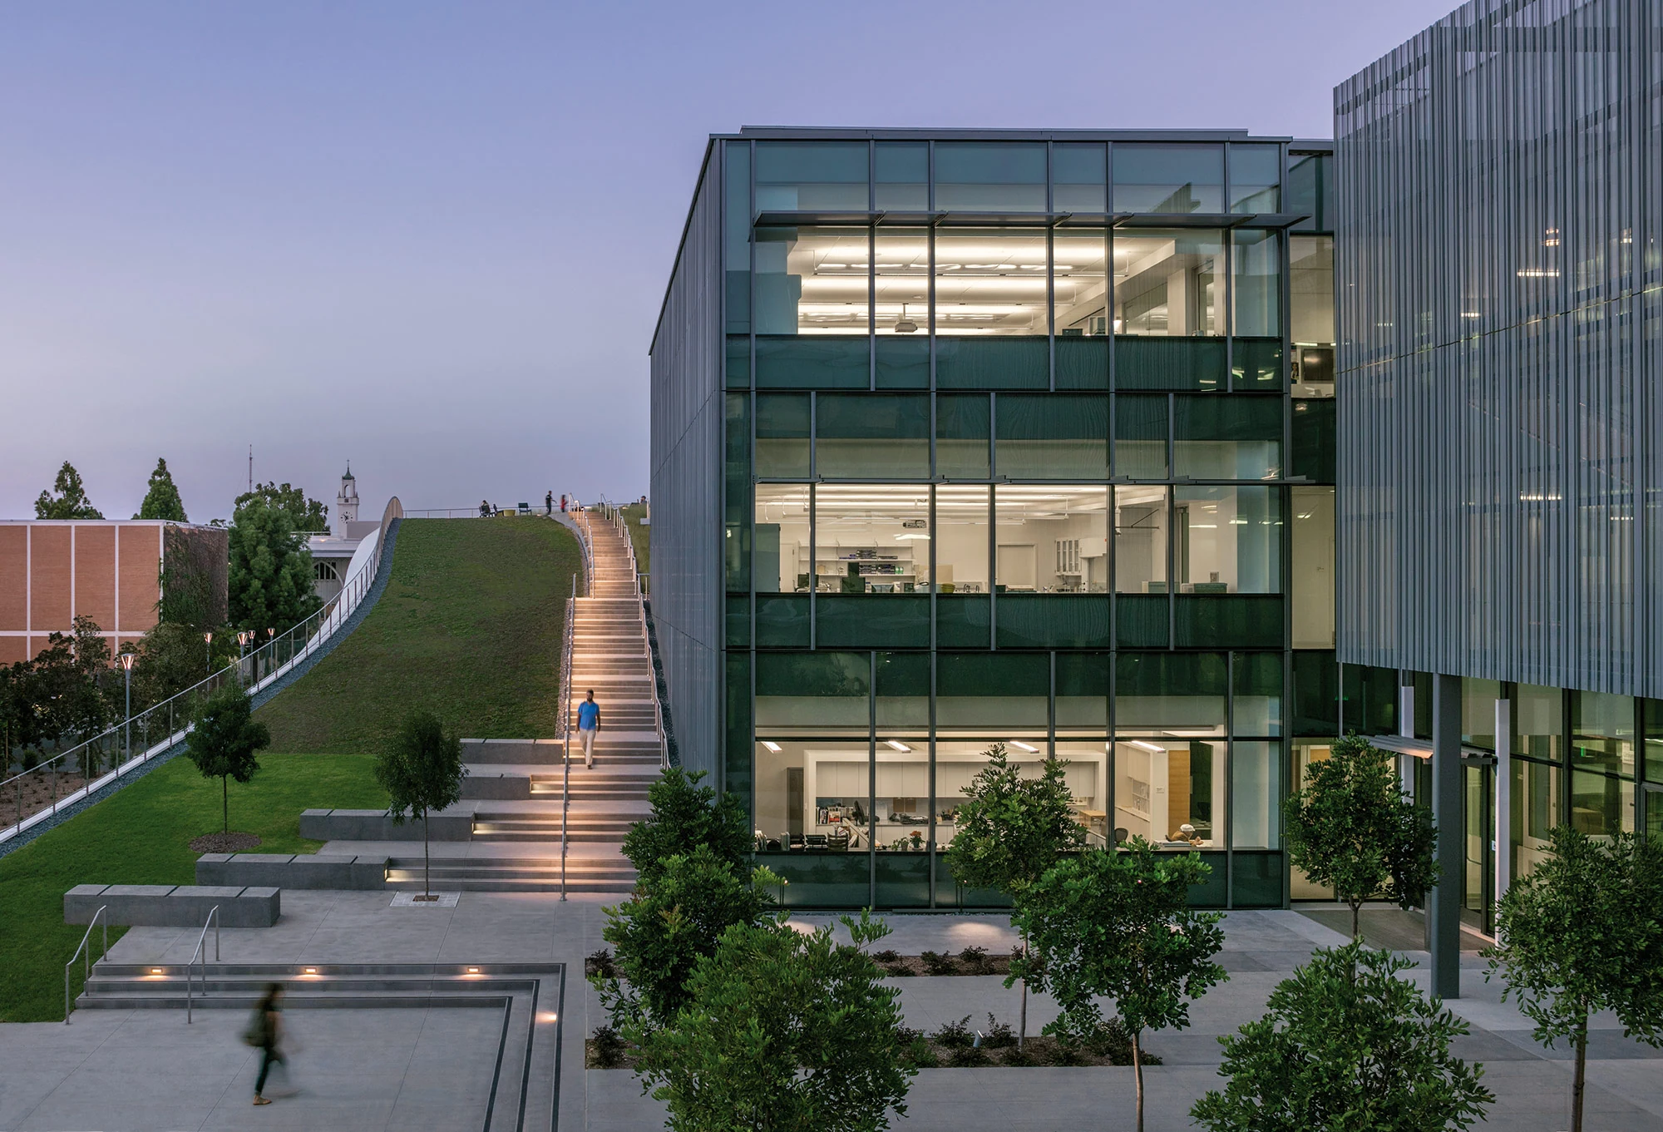
The medical office buildings clustered near Hurley, McLaren Flint, and Genesys, along with standalone clinics along Miller Road and Corunna Road, don't carry a hospital's scale but they carry a lot of the same sensitivity. Exam rooms, imaging equipment, and patient files sit under roofs that were often built as standard commercial single-ply or built-up systems without much thought to what would eventually be practicing medicine underneath them.
Smaller Than a Hospital, Similar Stakes
A medical office building doesn't run 24 hours the way a hospital does, but the interior finishes, equipment, and patient scheduling underneath are just as sensitive to water intrusion. A leak over an exam room can mean canceled appointments and rescheduled patients for a practice that runs on tight scheduling to begin with, and a leak near imaging equipment raises the stakes further given what that equipment costs to service or replace. We treat leak calls at medical office buildings with more urgency than a standard office tenant, even though the building code classification might be the same.
Many of these buildings sit in single-story medical office parks built specifically to draw specialty practices close to a hospital campus, which means the roof stock in this category tends to be more uniform in age than a downtown office district, often dating to a single development phase tied to nearby hospital expansion. That uniformity helps when we're evaluating a whole park rather than one building in isolation.
Rooftop Equipment on Medical Office Buildings
These buildings often carry more rooftop HVAC precision than a typical office building, since imaging equipment and some clinical spaces need tighter temperature and humidity control than standard office space. That means more curbs, more zoned units, and often equipment that's been added or upgraded independently as different tenant practices moved in over the years. We map rooftop equipment against interior floor plans where possible, since knowing which curb sits over which exam room or equipment room changes how urgently we treat a given repair.
Backup power equipment tied to refrigerated pharmaceutical storage or imaging systems sometimes sits on these roofs too, smaller in scale than a hospital generator but still worth documenting separately, since a curb failure there risks both roof damage and a costly equipment outage for the practice below.
Things We Check Specific to Medical Office Buildings
- Flashing condition around HVAC units serving imaging or procedure rooms
- Membrane condition directly above waiting areas and exam room clusters
- Roof drain capacity relative to the building's footprint and age
- Patch history from past tenant improvement or equipment change projects
- Rooftop unit curb seals, a common source of slow leaks that go unnoticed for months
Scheduling Around Patient Hours
Roof work over an occupied medical office building needs to account for noise and vibration during patient hours, particularly near exam rooms where a patient conversation or a procedure is happening below. We schedule the loudest phases of a project — tear-off, fastening, heavy equipment movement — around whatever quiet-hour windows a practice identifies, and we keep a dried-in roof at the end of every work day so weather risk doesn't compound the disruption already caused by construction noise.
Some specialty practices, particularly imaging and diagnostic centers, run appointment blocks scheduled weeks in advance, so a canceled morning isn't something a facility can easily absorb. We build extra buffer into project timelines at those tenants and confirm scheduling windows directly with the practice manager rather than the building owner alone.
Multi-Tenant Medical Buildings and Shared Roof Responsibility
Many medical office buildings in this market house several independent practices under one roof, each with its own lease terms and often its own idea of who's responsible for roof maintenance versus who's responsible for their specific rooftop unit. We document findings the same way we would on any multi-tenant building, separating equipment-level issues from membrane-level issues, which has helped property managers sort out cost allocation between a landlord's roof budget and a tenant's HVAC service contract.
Turnover between practices adds another layer to that responsibility question, since an outgoing tenant's rooftop equipment sometimes gets left in place for the next practice to inherit, curb and all, without a clear record of who installed it or when. We flag orphaned or undocumented rooftop units during inspection so a property manager can address that before leasing the space to a new tenant.
Medical Office Property Managers Ask Us
How quickly can you respond to a leak near an exam room or imaging suite?
We prioritize these calls given what's typically below the roof deck in a medical building, and we aim to get a temporary dry-in in place the same day when the situation calls for it.
Can you work without disrupting patient appointments?
Yes. We schedule the noisiest work around your quiet-hour or low-appointment windows and coordinate directly with your office manager on timing.
Do you separate landlord versus tenant responsibility in your reports?
Yes, particularly on multi-tenant buildings where lease terms split maintenance responsibility between the membrane and individual rooftop units.
What roof systems work best for buildings with sensitive HVAC needs?
We look at TPO or PVC in most cases for their durability around dense rooftop equipment, but the right choice depends on your building's specific mechanical layout.
Can you document damage for an insurance claim involving a medical tenant?
Yes, we provide photo documentation and written findings suitable for a claims adjuster, including notes on any interior impact if that's part of the claim.
Related
Ready to review the roof scope?
Let’s Talk About Your Commercial Roof
Share the building, roof history, known leaks or damage, access constraints, and schedule. We’ll start with the roof condition and the facility below it.